
Water Views - Primary on Main

Address
4827 Riversedge Rd, Louisville, TN
Price
$ 1,100,000
Property Attributes
- MLS#1317228
- TypeSingle Family
- Listing Status Active
- CountyBlount
- CityLouisville
- AreaBlount County
- NeighborhoodRiversedge
- Zip37777
- StyleTraditional
- Year Built1963
- Taxes$ 2950
- Price$ 1,100,000
- Bedrooms4
- Full Bathrooms4
- Half Bathrooms1
- Sqr Footage4341
- Lot Size0.68 Acres
Data Source:
Knoxville MLS (KAAR)
Property Description
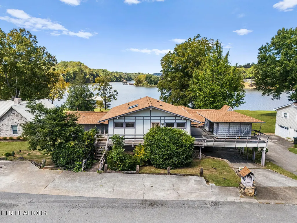
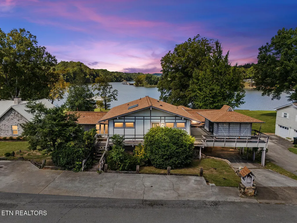
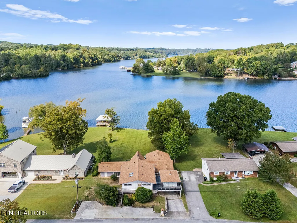
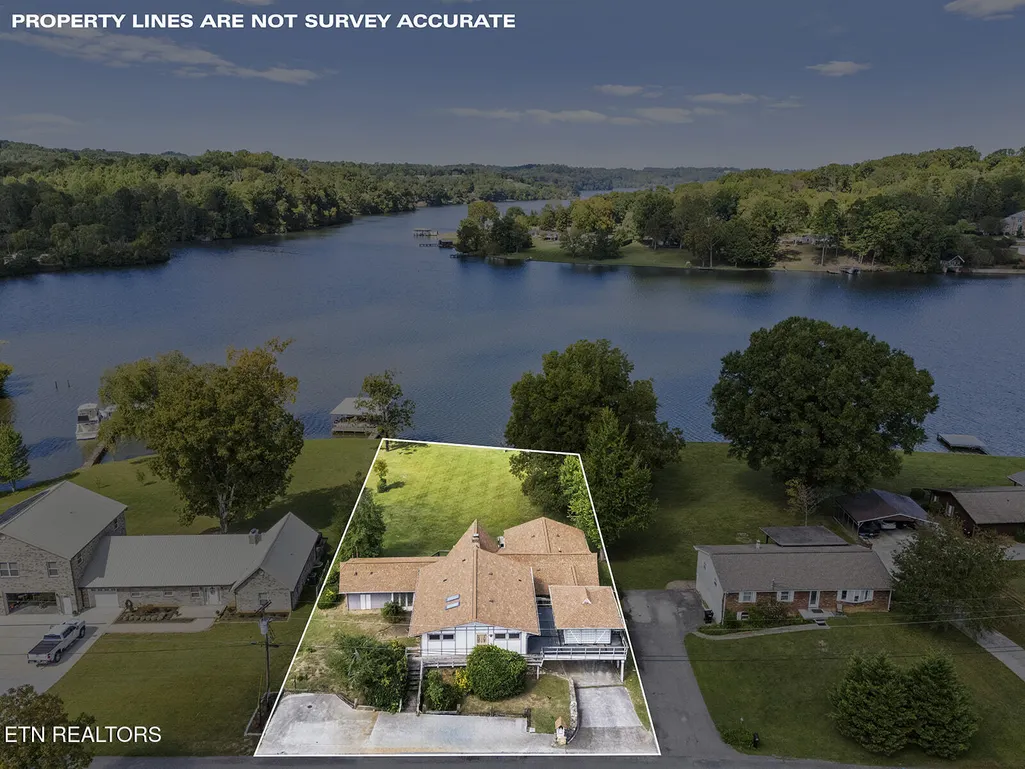
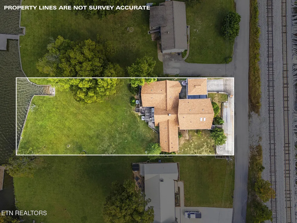
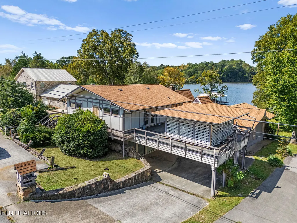
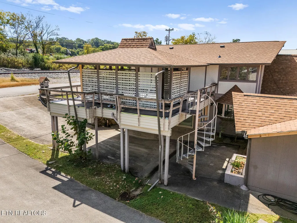
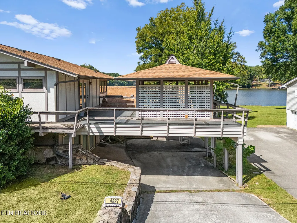
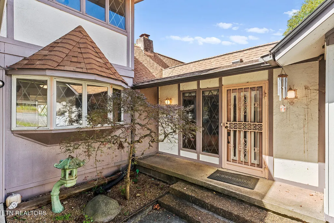
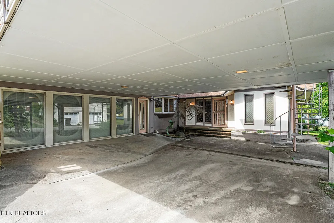
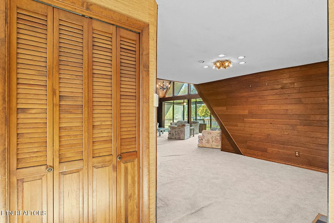
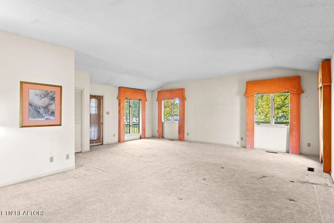
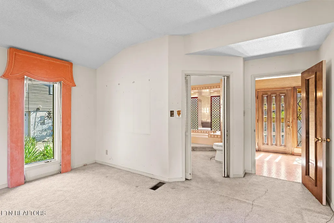
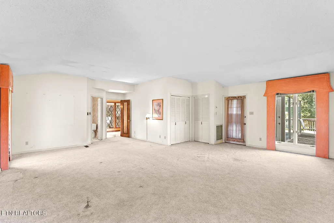
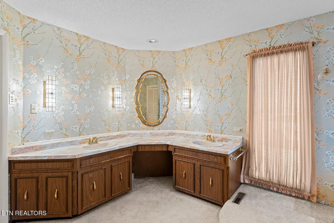
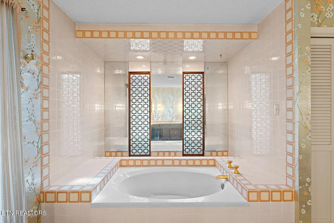
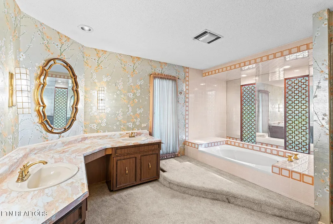
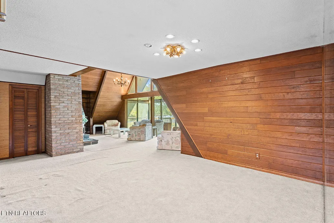
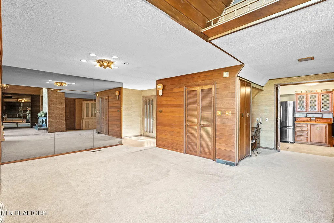
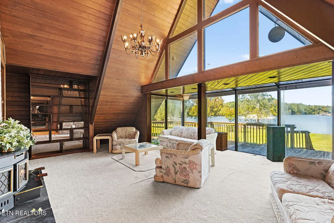
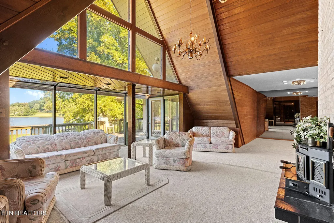
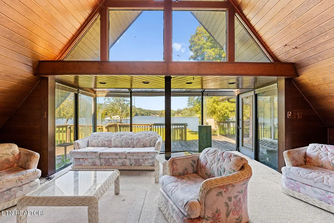
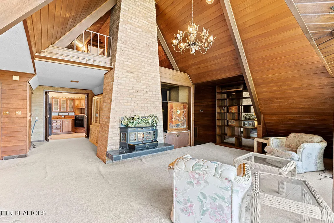
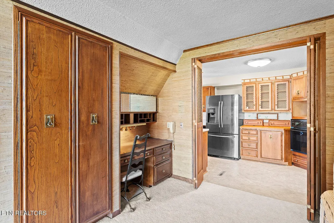
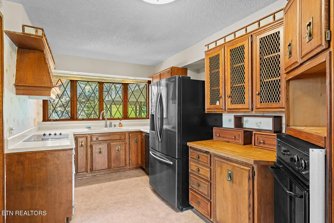
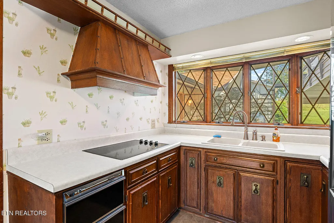
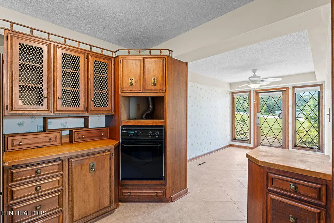
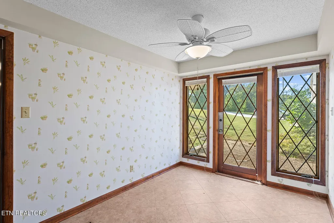
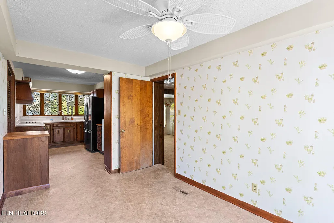
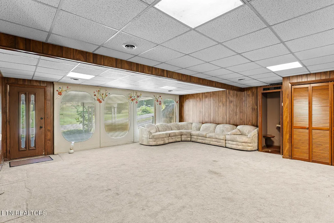
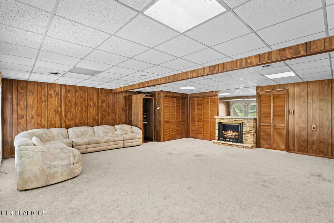
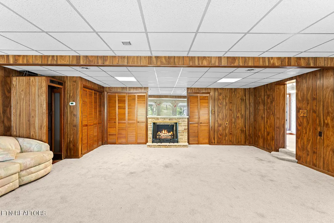
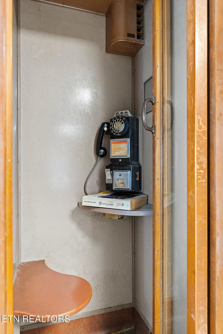
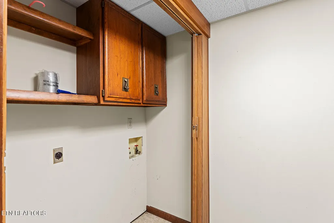
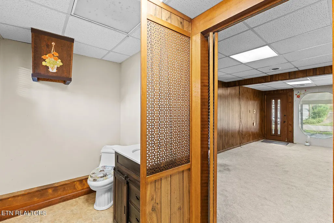
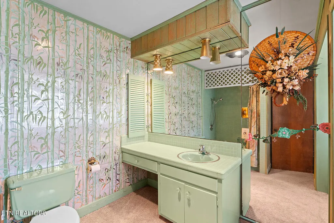
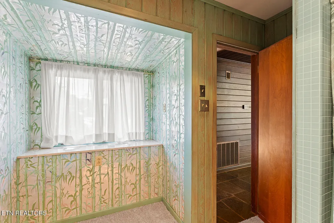
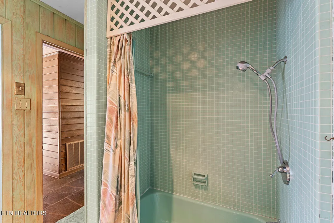
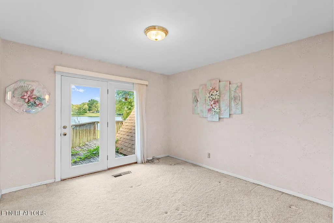
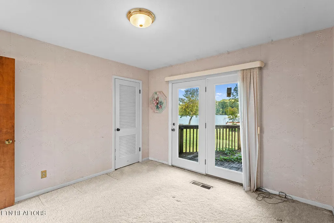
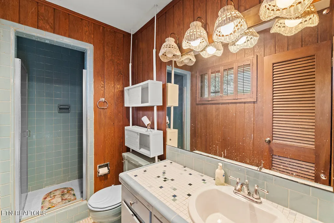
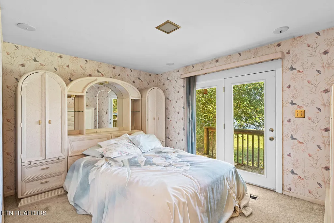
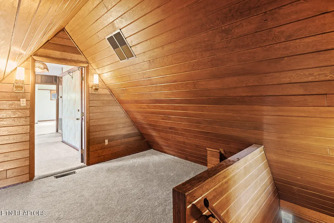
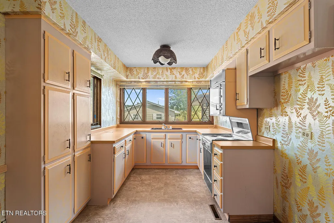
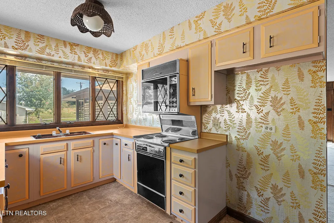
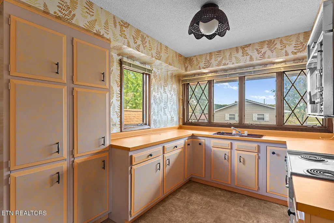
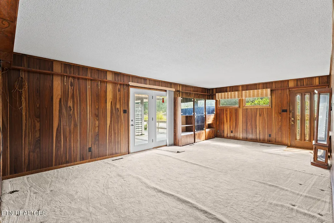
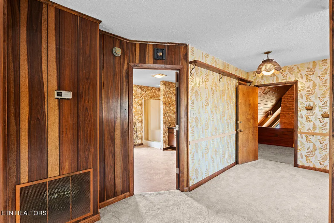
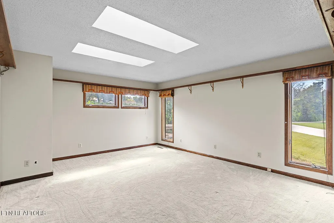
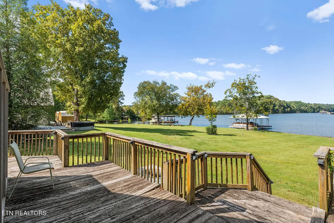
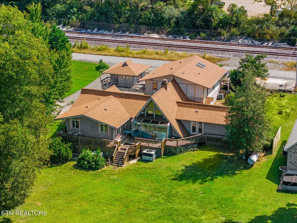
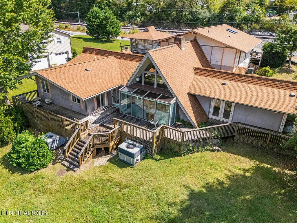
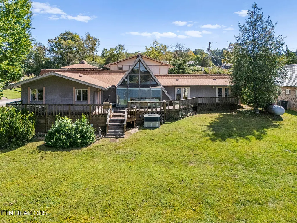
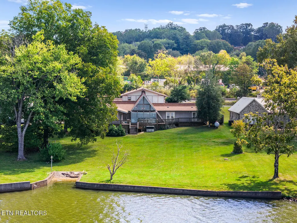
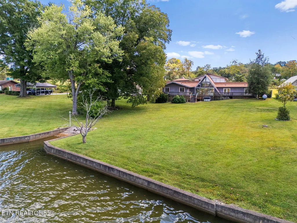
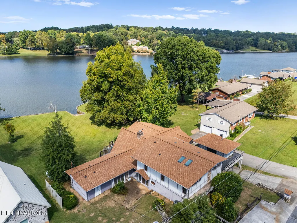
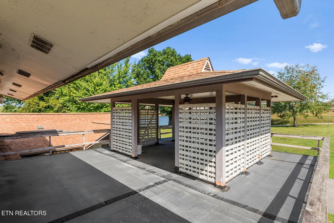
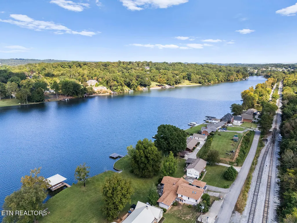
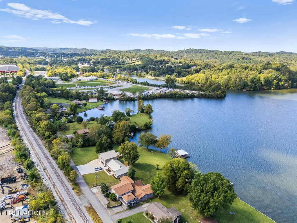
Welcome to this spacious 4-bedroom, 4.5-bathroom lake-view home designed with flexibility and character in mind. Nestled on a leveled lot with wraparound porches, the property is filled with natural light and highlighted by an impressive A-frame wall of windows overlooking the water. The main level offers 3 bedrooms and 3.5 bathrooms, including a private primary suite thoughtfully situated opposite the secondary bedrooms. Vaulted ceilings create an airy, open feel, while the main living room fireplace serves as the heart of the home. A sunroom extends the living space and, along with the living room, provides stunning views of the lake. The spacious kitchen includes a breakfast nook for everyday dining, while a den with its own fireplace—and even a vintage-style phone booth—adds both function and character to the floor plan. Upstairs, the separate-entry second level is perfect for multi-generational living, guests, or rental potential. It includes its own kitchen, bedroom, full bathroom, and a deck with a charming gazebo. This floor can be closed off from the main living area if desired, offering true flexibility. Additional highlights include a new roof completed in January 2025, a 2+ car carport, extra parking space at street level, and a basketball hoop for recreation. Expansive outdoor spaces, including porches and decks, are designed for entertaining and enjoying the natural surroundings. Located between Pellissippi Parkway and Alcoa Highway, the home offers convenient interstate access and is only 20 minutes from downtown Maryville and Maryville College. With its generous layout, distinctive features, and stunning views, this home is ready for modern updates and to be loved by its next owner. To provide additional peace of mind, the proactive seller has included a pre-listing home inspection summary report. (See MLS docs)
| Elementary School | Middle School | High School |
|---|---|---|
| Rockford Elementary School | Eagleton Middle School | Eagleton High School |
| Price History | |
|---|---|
| 3/31/2026 | Listed $1,300,000 |
| 7/6/2026 | 15$1,100,000 |
General Features
| Sewer | Septic Tank |
|---|---|
| Heating | Central,Electric |
| Cooling | Central Cooling,Ceiling Fan(s) |
| Appliances | Dishwasher,Microwave,Range,Refrigerator,Trash Compactor |
| Architectural Style | Traditional |
| Construction Materials | Stucco,Vinyl Siding,Frame,Other |
| Year Built | 1963 |
| View | Lake |
| Property Subtype | Single Family Residence |
| County | Blount County - 28 |
| Property Type | Single Family |
| Attached Garage | true |
| Subdivision Name | Riversedge |
| Total Rooms | 10 |
| Full Baths | 4 |
| Status | Active |
| Directions | Pellissippi Pkwy, to Topside Rd. Left onto Riversedge Rd, Property is on the Left. SOP |
| High School | Eagleton |
| City | Louisville |
| MLS Area | Blount County - 28 |
| Lot Size Units | Acres |
| Lot Size Square Feet | 29620.8 |
| Carport Spaces | 2 |
| Elementary School | Rockford |
| Property Attached Y/N | false |
| Middle/Junior High School | Eagleton |
| MLS Area Minor | Blount County - 28 |
| Structure Type | Other |
| Standard Status | Active |
| New Financing Cash | true |
| New Financing FHA | true |
| New Financing VA Loan | true |
| New Financing Coventional | true |
Interior Features
| Interior Amenities | Walk-In Closet(s),Cathedral Ceiling(s),Pantry,Eat-in Kitchen |
|---|---|
| Basement | Crawl Space |
| Flooring | Laminate,Carpet,Tile |
| Total Fireplaces | 1 |
| Fireplace Features | Brick,Wood Burning |
| Basement (Y/N) | false |
| Air Conditioning Y/N | true |
| Heating Y/N | true |
| Fireplace Y/N | true |
| Half Baths | 1 |
| Total Bedrooms | 4 |
| Total Baths | 5 |
| Other_sp_Rooms_co_Family_sp_Room | true |
Exterior Features
| Parking Features | Off-Street Parking,Attached,Carport |
|---|---|
| Lot Features | Lake/Water Access,Level,Rolling Slope |
| Water Source | Public |
| Lot Size Area | 0.68 |
| Building Area Total | 4341.05 |
| Lot Dimensions | 100 x 259M IRR |
| Lot Size Acres | 0.68 |
| Frontage Type | Lakefront |
| Lot Size Source | Tax Records |
Amenities
- Foreclosure
- Views
- Short Sale
- New Construction
- Adult 55+
- Lease To Own
- No HOA Fees
- Furnished
- Primary On Main
- Air Conditioning
- Seller Finance
- Green
- Fixer Upper
- Horse
- Golf
- Fireplace
- Deck
- Garage
- Basement
- Pool
Property vs Single Family Average in 37777
Price
Taxes
Year Built
 The data relating to real estate for sale on this Web Site comes from the IDX Program of the East Tennessee Realtors® Multiple Listing Service. © Copyright 2026 All rights reserved. This information is being provided for the consumers' personal, non-commercial use and may not be used for any purpose other than to identify prospective properties the consumers may be interested in purchasing. This information was updated September 14, 2026 2:26 PM UTC Some properties may subsequently have sold
