
Views - New Construction - Golf Course - Primary on Main

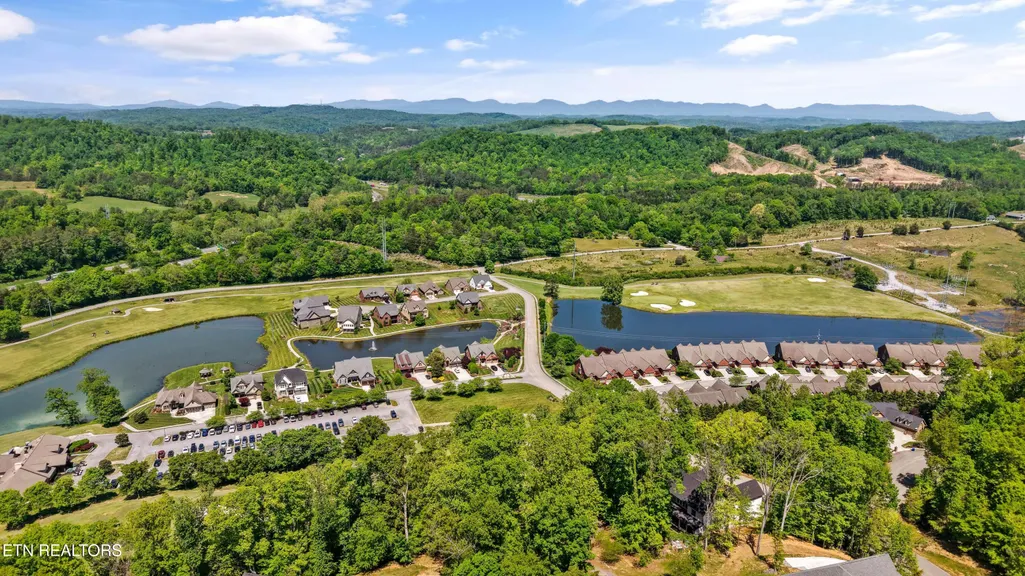
Address
1135 Oak Chase Blvd, Lenoir City, TN
Price
$ 1,599,999
Property Attributes
- MLS#1337425
- TypeSingle Family
- Listing Status Active
- CountyLoudon
- CityLenoir City
- AreaLoudon County
- NeighborhoodAvalon
- Zip37772
- StyleContemporary
- Year Built2026
- Taxes$ 132
- Price$ 1,599,999
- Bedrooms5
- Full Bathrooms5
- Half Bathrooms2
- Sqr Footage5372
- Lot Size0.44 Acres
Data Source:
Knoxville MLS (KAAR)
Property Description
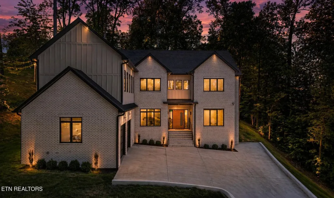
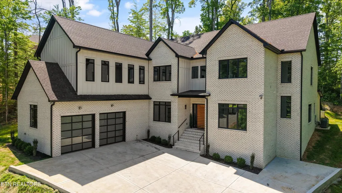
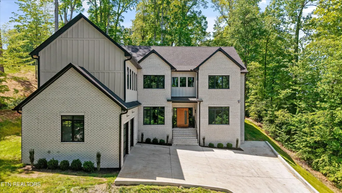
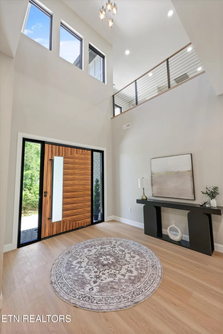
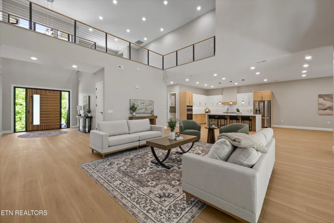
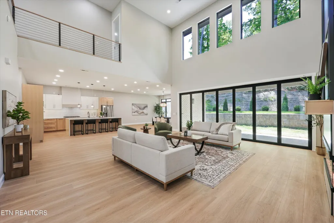
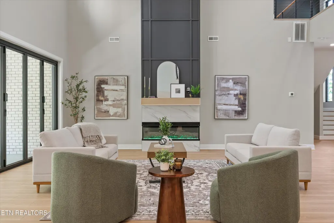
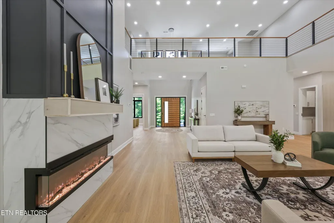
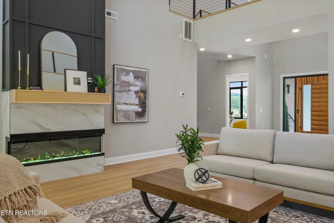
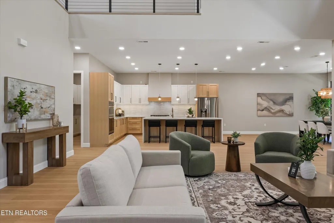
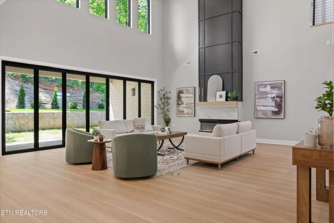
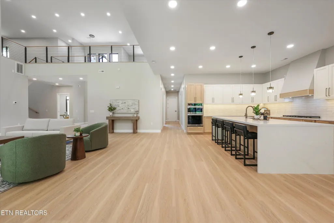
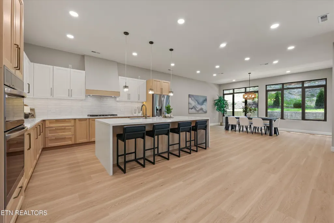
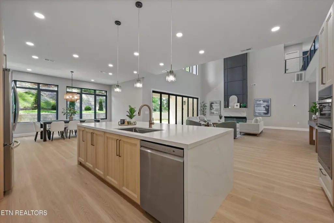
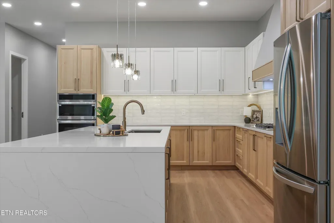
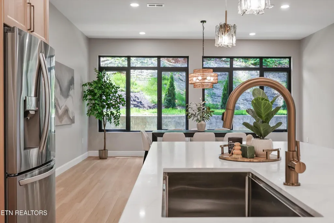
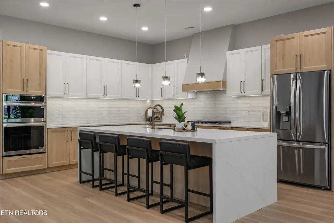
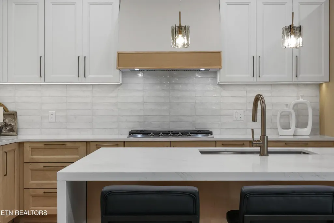
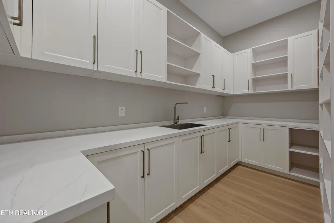
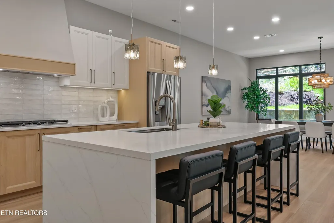
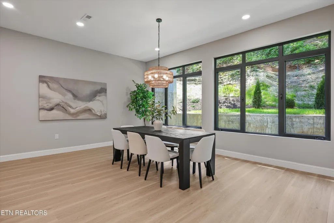
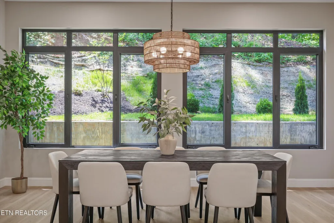
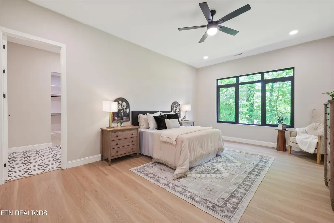
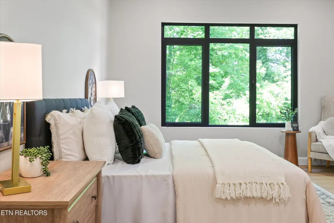
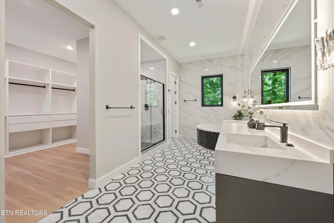
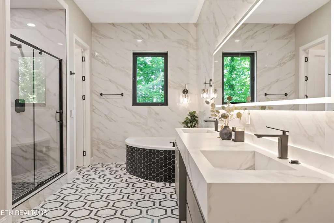
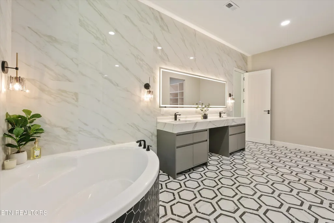
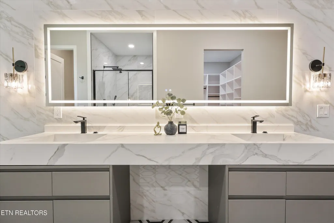
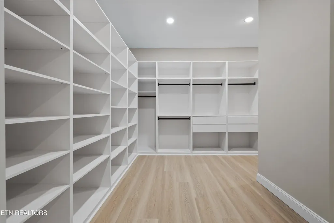
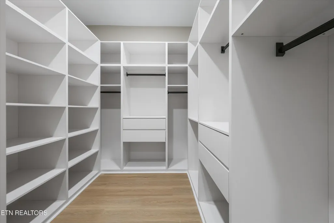
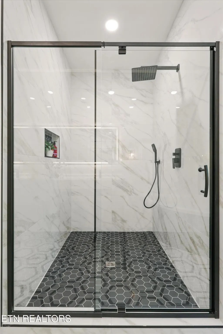
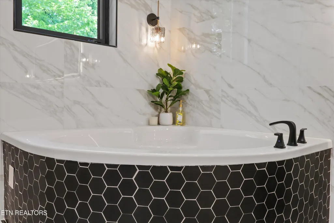
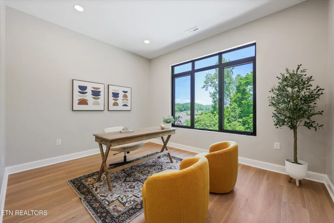
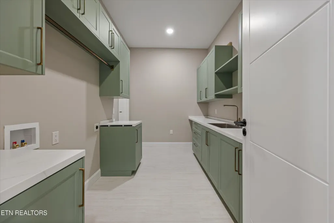
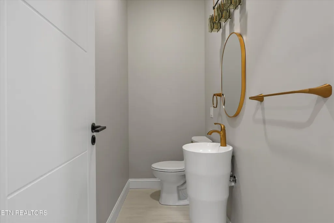
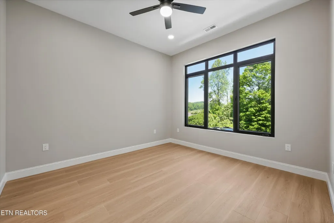
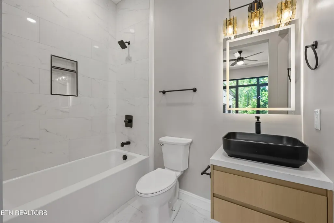
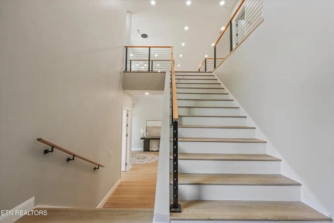
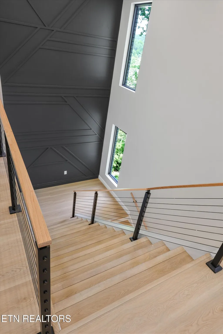
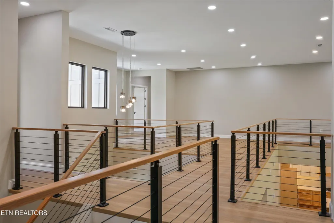
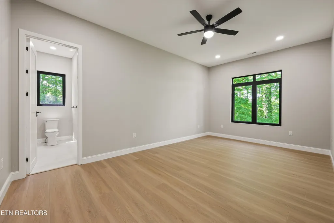
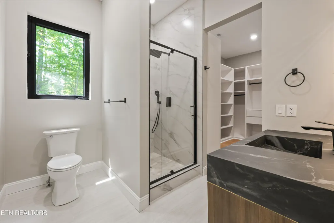
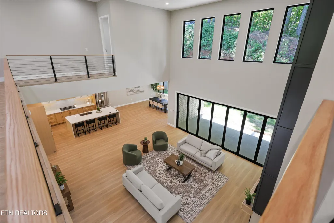
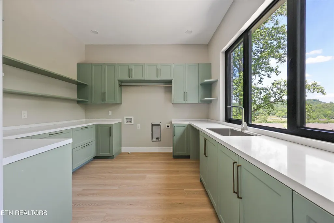
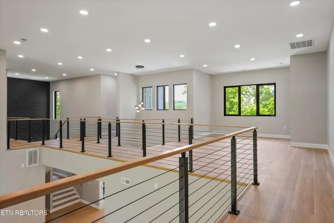
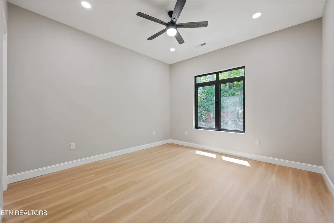
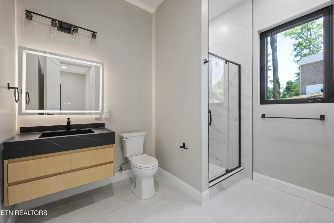
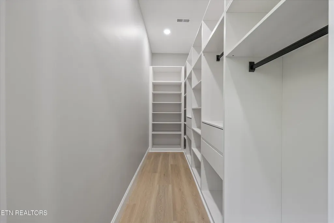
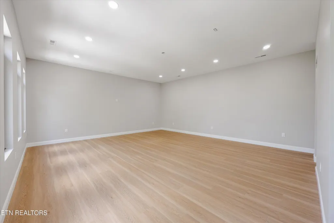
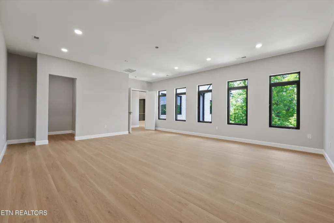
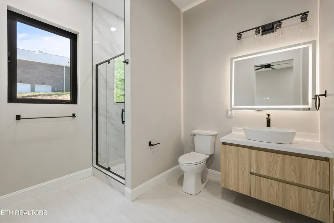
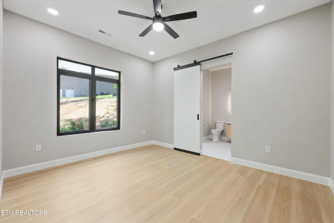
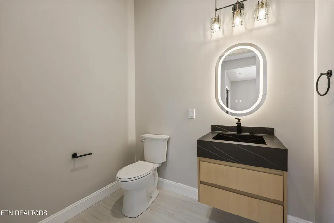
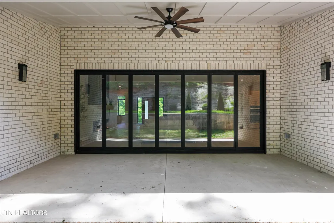
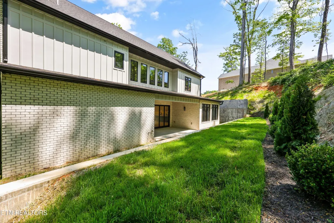
OVER 5,000 SQ FT. 5 BEDROOMS. 5 PRIVATE ENSUITES. ALL-BRICK. BRAND-NEW CONSTRUCTION IN AVALON. Welcome to 1135 Oak Chase Blvd, a stunning 2026 custom home in the prestigious gated golf community of Avalon. With over 5,000 square feet, an incredible floor plan, and every bedroom featuring its own private ensuite bathroom, this home stands out from the moment you walk through the door. MAIN LEVEL Walk through the grand foyer into a breathtaking two-story living room with a fireplace and expansive windows bringing in tons of natural light. The main level features: • Primary suite with private ensuite bathroom • Second bedroom with private ensuite- ideal for guests or multigenerational living • Dedicated office • Two-story living room with fireplace • Chef's kitchen • Butler's pantry • Dining area • Main-level laundry room • Oversized 2-car garage SECOND LEVEL Upstairs offers even more space! • 3 additional bedrooms -ALL with private ensuite bathrooms • Second laundry room - Perfect for kiddos or guests • Oversized bonus room perfect for a theater, game room, home gym, playroom, or additional living space THE HOME 5 Bedrooms | 5 Private Ensuites | 5,000+ Sq Ft | All-Brick | 2026 New Construction Located inside Avalon, one of East Tennessee's premier gated golf communities, you'll enjoy beautiful surroundings, golf, and convenient access to Farragut shopping, dining, and everyday amenities. The community's back gate is scheduled to operate daily from 6AM-midnight for added convenience. The home also includes a 1-year builder's warranty for added peace of mind. ***BONUS:*** Seller is offering an exterior design credit so you can custom-create your backyard layout to match your style and vision! PLUS an additional $10,000 toward an interest rate buy-down. All brick. Brand new. Over 5,000 square feet. Every bedroom has its own bathroom. Two bedrooms on the main level. This is a home you need to see in person.
| Price History | |
|---|---|
| 4/19/2026 | Listed $1,800,000 |
| 5/13/2026 | 1$1,775,000 |
| 5/27/2026 | 1$1,750,000 |
| 6/11/2026 | 3$1,699,999 |
| 7/17/2026 | 1$1,674,999 |
| 8/7/2026 | 4$1,599,999 |
General Features
| Sewer | Public Sewer |
|---|---|
| Heating | Central,Natural Gas,Electric |
| Cooling | Central Cooling |
| Appliances | Gas Range,Dishwasher,Disposal,Range,Refrigerator,Self Cleaning Oven |
| HOA Fee | 540 |
| Garage Spaces | 2 |
| Association Fee Includes | All Amenities |
| Architectural Style | Contemporary |
| Security Features | Gated Community,Smoke Detector |
| Construction Materials | Brick |
| Year Built | 2026 |
| View | Country Setting,Golf Course |
| Property Subtype | Single Family Residence |
| Community Features | Sidewalks |
| Assoc Fee Paid Per | Yearly |
| County | Loudon County - 32 |
| Property Type | Single Family |
| Association Amenities | Swimming Pool,Tennis Courts,Golf Course,Playground,Other |
| HOA | true |
| Subdivision Name | Avalon |
| Total Rooms | 13 |
| Full Baths | 5 |
| Status | Active |
| Directions | From I-75 (Lenoir City area) Take Exit 81 for US-321 / Lenoir City Head west toward Lenoir City (this becomes Kingston Pike / Hwy 70) Continue on Hwy 70 for about 1-2 miles Turn right into the Avalon community (Oak Chase Blvd entrance) Stay on Oak Chase Blvd Follow it down -- 1135 will be on your left (toward the back half of the neighborhood) GPS Friendly! |
| City | Lenoir City |
| MLS Area | Loudon County - 32 |
| Lot Size Units | Acres |
| Lot Size Square Feet | 19166.4 |
| Property Attached Y/N | false |
| MLS Area Minor | Loudon County - 32 |
| Structure Type | 2 Story |
| Standard Status | Active |
| New Financing Cash | true |
| New Financing Coventional | true |
Interior Features
| Interior Amenities | Walk-In Closet(s),Kitchen Island,Pantry,Eat-in Kitchen |
|---|---|
| Basement | Slab |
| Flooring | Other |
| Total Fireplaces | 1 |
| Fireplace Features | Electric |
| Basement (Y/N) | false |
| Air Conditioning Y/N | true |
| Heating Y/N | true |
| Fireplace Y/N | true |
| Half Baths | 2 |
| Total Bedrooms | 5 |
| Total Baths | 7 |
| Other_sp_Rooms_co_Family_sp_Room | true |
| Other_sp_Rooms_co_Great_sp_Room | true |
Exterior Features
| Exterior Amenities | Windows - Vinyl,Prof Landscaped |
|---|---|
| Lot Features | Other,Golf Community |
| Water Source | Private |
| Lot Size Area | 0.44 |
| Building Area Total | 5372 |
| Lot Size Acres | 0.44 |
| Lot Size Source | Tax Records |
Amenities
- Foreclosure
- Views
- Short Sale
- New Construction
- Adult 55+
- Lease To Own
- No HOA Fees
- Furnished
- Primary On Main
- Air Conditioning
- Seller Finance
- Green
- Fixer Upper
- Horse
- Golf
- Fireplace
- Deck
- Garage
- Basement
- Pool
Property vs Single Family Average in 37772
Price
Taxes
Year Built
 The data relating to real estate for sale on this Web Site comes from the IDX Program of the East Tennessee Realtors® Multiple Listing Service. © Copyright 2026 All rights reserved. This information is being provided for the consumers' personal, non-commercial use and may not be used for any purpose other than to identify prospective properties the consumers may be interested in purchasing. This information was updated September 16, 2026 2:21 PM UTC Some properties may subsequently have sold
