
Views - Primary on Main
Address
178 Scenic Hill Lane, Lenoir City, TN
Price
$ 570,000
Property Attributes
- MLS#1345124
- TypeSingle Family
- Listing Status Active
- CountyRoane
- CityLenoir City
- AreaRoane County
- NeighborhoodScenic Hills Estates
- Zip37771
- StyleTraditional
- Year Built1998
- Taxes$ 1710
- Price$ 570,000
- Bedrooms3
- Full Bathrooms3
- Half Bathrooms1
- Sqr Footage4136
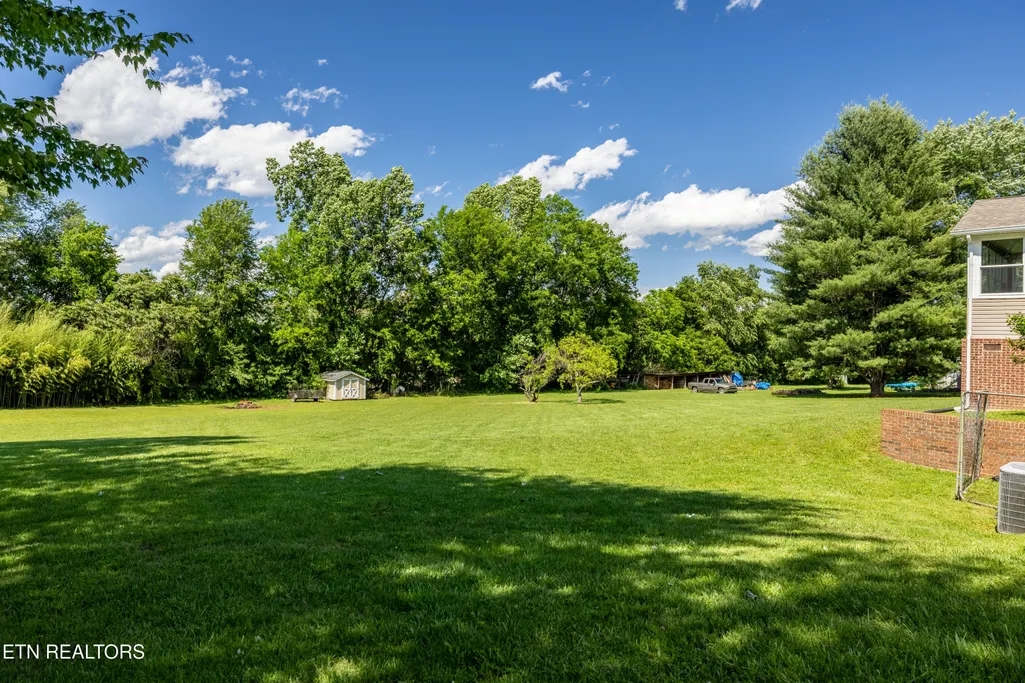
- Lot Size1.26 Acres
Data Source:
Knoxville MLS (KAAR)
Property Description
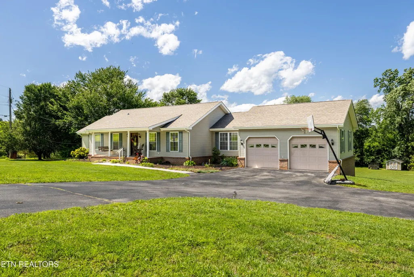
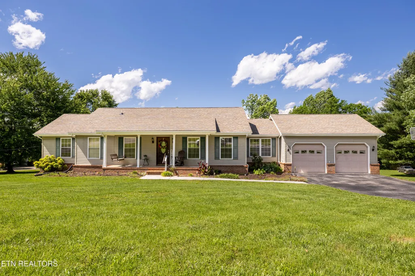
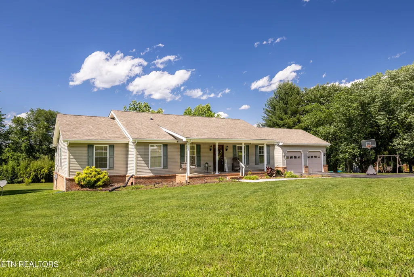
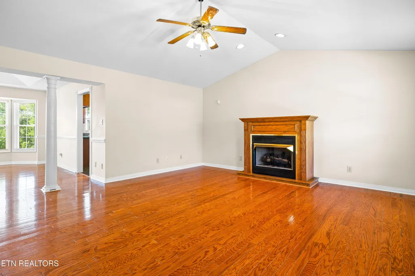
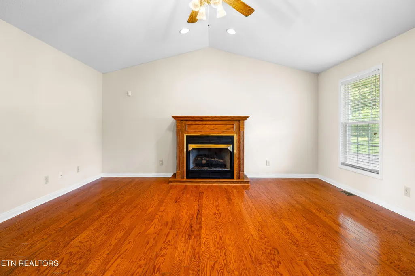
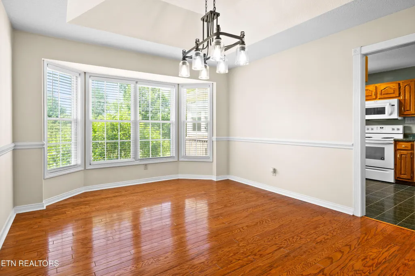
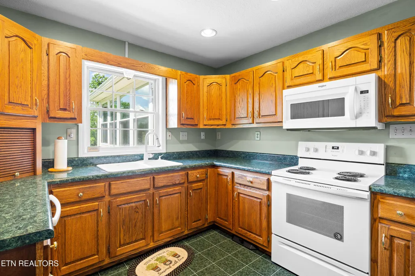
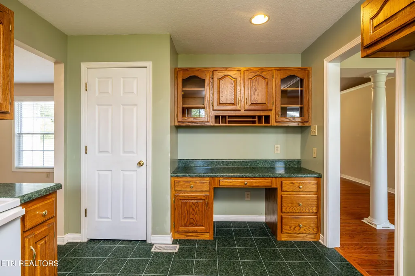
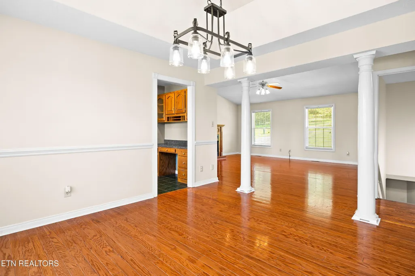
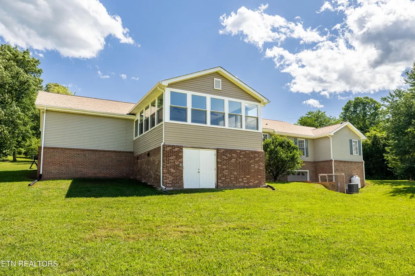
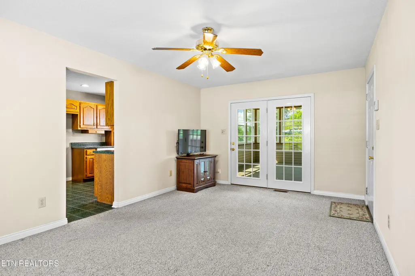
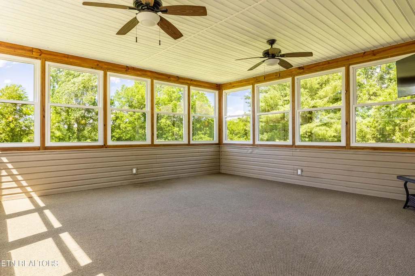
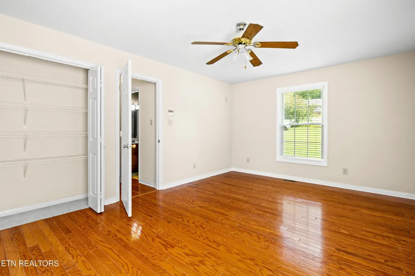
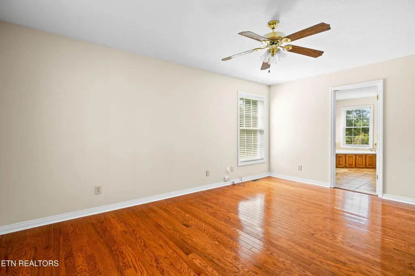
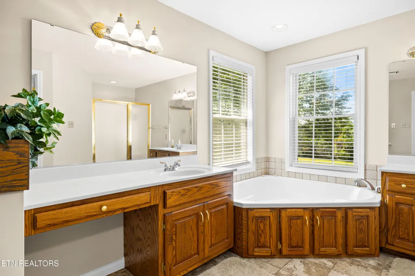
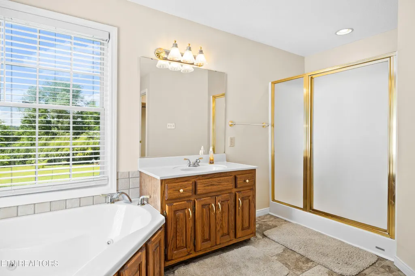
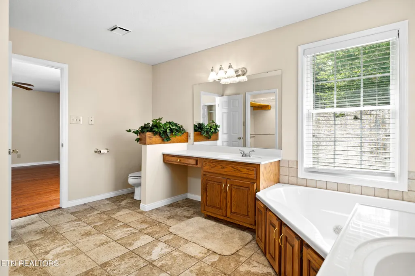
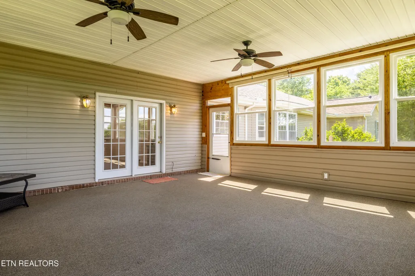
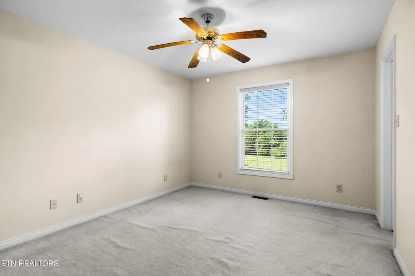
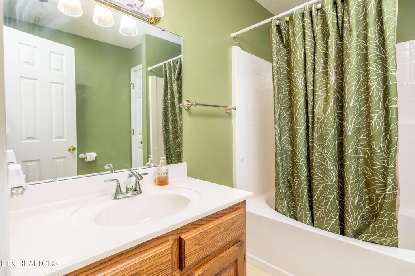
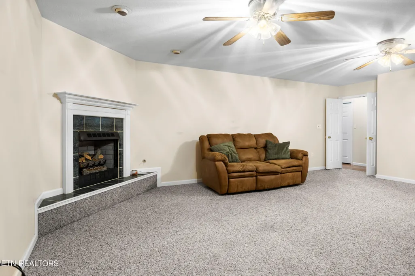
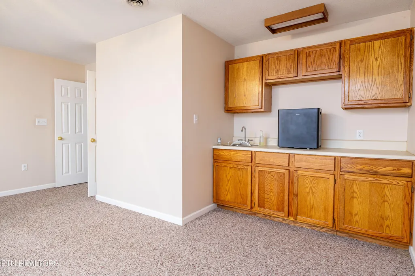
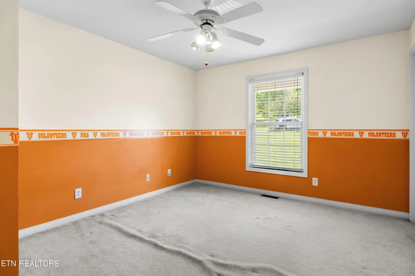
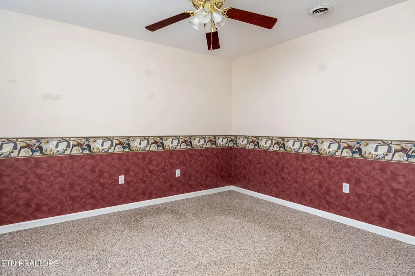
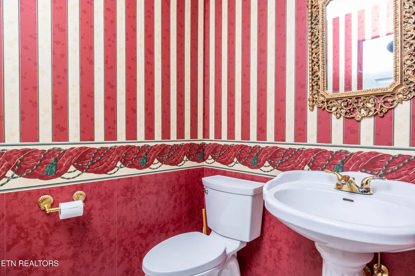
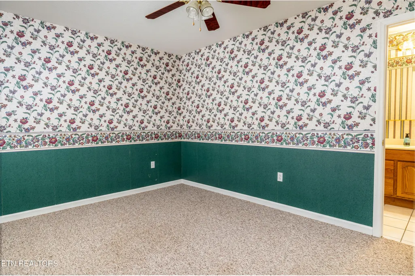
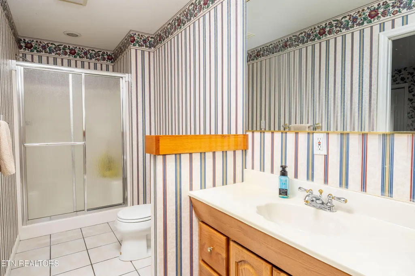
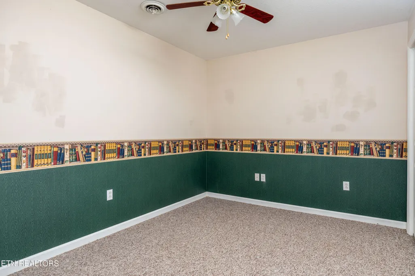
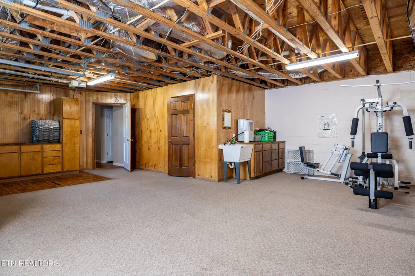
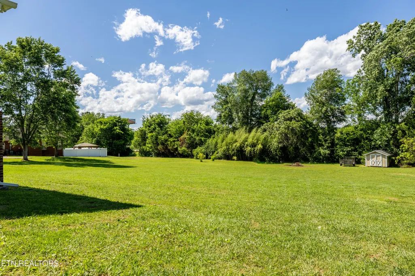
**3 BEDROOMS UPSTAIRS, AND ADDITIONAL 3 ROOMS/OFFICES/STORAGE IN BASEMENT! **INTERNAL VACCUM SYSTEM, WELL AND PUBLIC WATER, 3 CAR GARAGE, BRAND NEW ROOF!!, INCREDIBLE LOCATION! SPACIOUS Basement Ranch on 1.26 Acres in Lenoir City!! This well-maintained basement home offers over 4,000 square feet of living space and sits on a beautiful, usable 1.26-acre with plenty of room for outdoor living, play, or gardening. The main level features 3 bedrooms and 2 full bathrooms, a spacious living room, formal dining area, and a breakfast room that opens onto a lovely sunroom/screened-in porch that is perfect for relaxing or entertaining. Downstairs, you'll find incredible flexibility with three additional rooms that could serve as an office, gym, hobby room, or extra guest space. There's also a large second living area with a cozy fireplace and a convenient kitchenette, along with another full bathroom and a half bathroom. The basement also includes a third-car garage that's ideal for a workshop or storing lawn equipment and/or outdoor gear. Whether you're looking for a home with separate living quarters, multi-generational potential, or simply extra room to spread out, this property checks all the boxes. Located in a quiet, desirable area of Lenoir City, this one is a must-see!
| Price History | |
|---|---|
| 6/18/2026 | Listed $594,000 |
| 7/21/2026 | 4$570,000 |
General Features
| Sewer | Septic Tank |
|---|---|
| Heating | Central,Propane,Electric |
| Cooling | Central Cooling |
| Appliances | Dishwasher,Microwave,Range |
| Garage Spaces | 3 |
| Architectural Style | Traditional |
| Security Features | Security Alarm |
| Construction Materials | Vinyl Siding,Brick,Frame |
| Year Built | 1998 |
| View | Country Setting |
| Property Subtype | Single Family Residence |
| County | Roane County - 31 |
| Property Type | Single Family |
| Attached Garage | true |
| Subdivision Name | Scenic Hills Estates |
| Other Structures | Storage |
| Total Rooms | 12 |
| Full Baths | 3 |
| Status | Active |
| Directions | I40 West Exit 364 towards Oak Ridge. Turn Left on onto Buttermilk Rd W. Take first left, Then first Right onto Scenic Hill Ln. Home is on the right. |
| City | Lenoir City |
| MLS Area | Roane County - 31 |
| Lot Size Units | Acres |
| Lot Size Square Feet | 54885.6 |
| Property Attached Y/N | false |
| MLS Area Minor | Roane County - 31 |
| Structure Type | Basement Ranch |
| Standard Status | Active |
| New Financing Cash | true |
| New Financing FHA | true |
| New Financing VA Loan | true |
| New Financing Coventional | true |
Interior Features
| Interior Amenities | Walk-In Closet(s),Cathedral Ceiling(s),Pantry,Central Vacuum |
|---|---|
| Basement | Walkout,Partially Finished |
| Flooring | Carpet,Hardwood,Tile |
| Total Fireplaces | 2 |
| Fireplace Features | Gas Log |
| Basement (Y/N) | true |
| Air Conditioning Y/N | true |
| Heating Y/N | true |
| Window Features | Windows - Insulated |
| Fireplace Y/N | true |
| Half Baths | 1 |
| Total Bedrooms | 3 |
| Total Baths | 4 |
| Other_sp_Rooms_co_Family_sp_Room | true |
| Other_sp_Rooms_co_Great_sp_Room | true |
Exterior Features
| Exterior Amenities | Windows - Vinyl |
|---|---|
| Parking Features | Attached,Basement,Main Level |
| Lot Features | Private |
| Water Source | Public,Well |
| Lot Size Area | 1.26 |
| Building Area Total | 4136 |
| Lot Size Acres | 1.26 |
| Lot Size Source | Tax Records |
Amenities
- Foreclosure
- Views
- Short Sale
- New Construction
- Adult 55+
- Lease To Own
- No HOA Fees
- Furnished
- Primary On Main
- Air Conditioning
- Seller Finance
- Green
- Fixer Upper
- Horse
- Golf
- Fireplace
- Deck
- Garage
- Basement
- Pool
Property vs Single Family Average in 37771
Price
Taxes
Year Built
 The data relating to real estate for sale on this Web Site comes from the IDX Program of the East Tennessee Realtors® Multiple Listing Service. © Copyright 2026 All rights reserved. This information is being provided for the consumers' personal, non-commercial use and may not be used for any purpose other than to identify prospective properties the consumers may be interested in purchasing. This information was updated September 16, 2026 2:21 PM UTC Some properties may subsequently have sold
