
Views - Primary on Main
Address
4324 Meredith Rd, Knoxville, TN
Price
$ 679,900
Property Attributes
- MLS#1345900
- TypeSingle Family
- Listing Status Active
- CountyKnox
- CityKnoxville
- AreaKnox County
- NeighborhoodTaylors View S-D Resub
- Zip37921
- StyleTraditional
- Year Built2013
- Taxes$ 1461
- Price$ 679,900
- Bedrooms4
- Full Bathrooms3
- Half Bathrooms1
- Sqr Footage2765
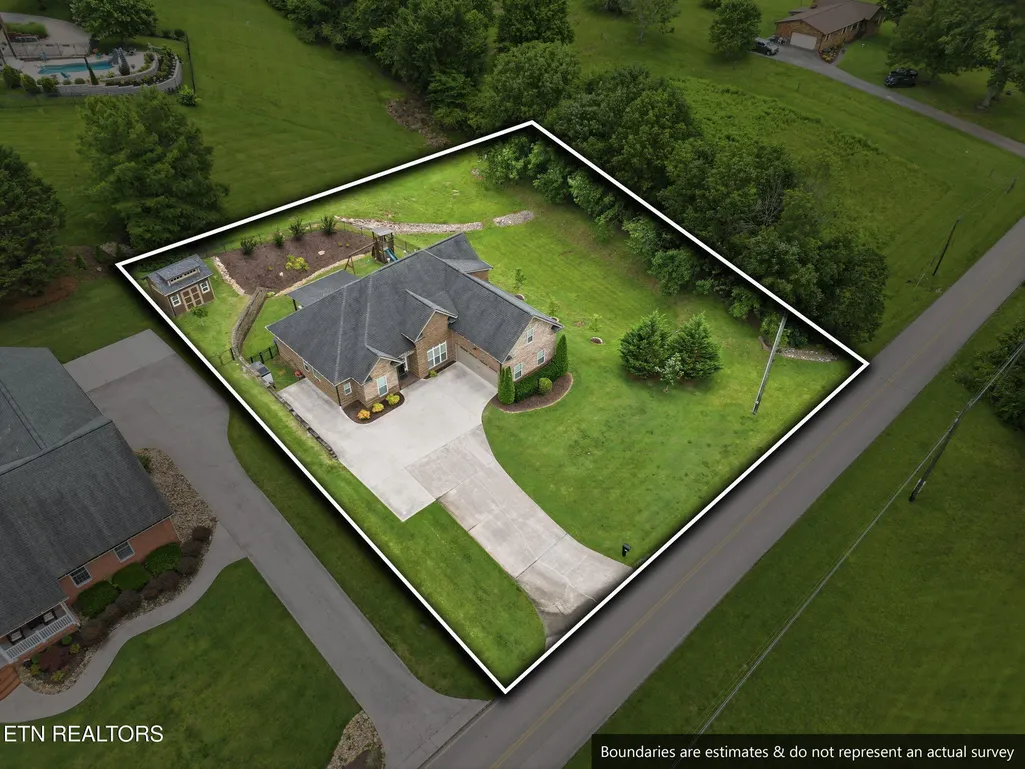
- Lot Size0.55 Acres
Data Source:
Knoxville MLS (KAAR)
Property Description
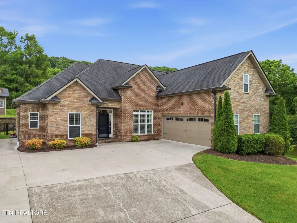
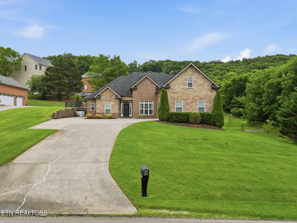
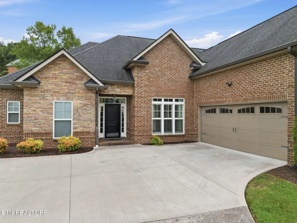
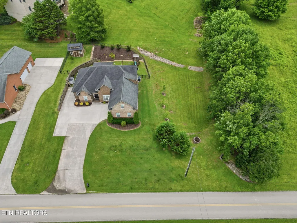
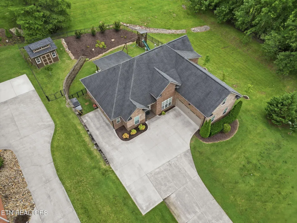
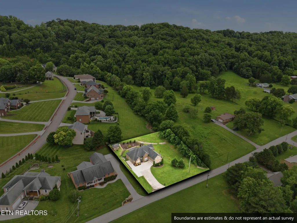
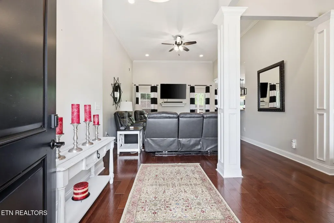
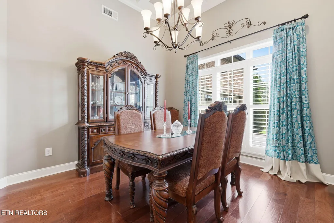
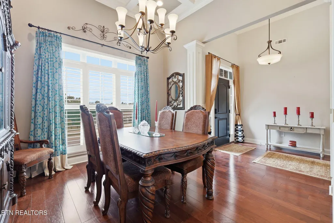
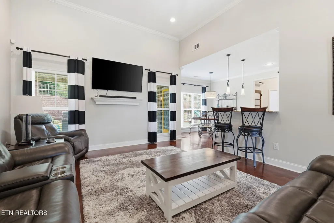
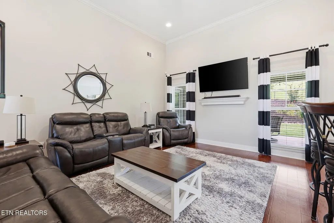
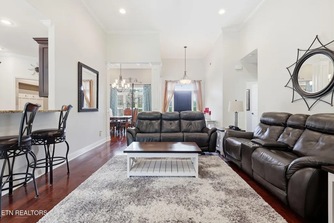
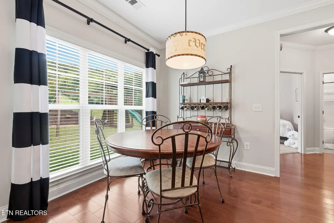
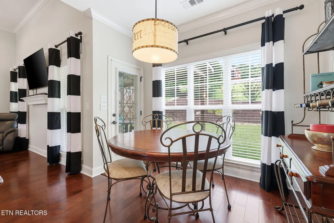
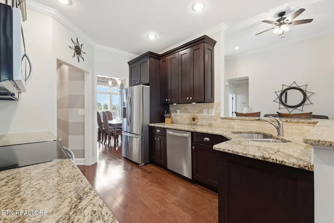
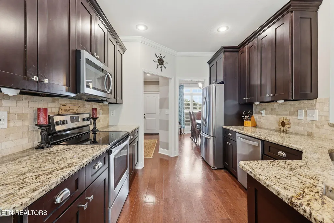
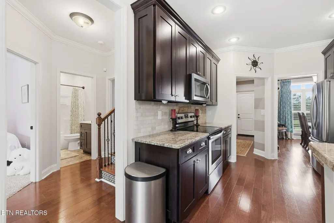
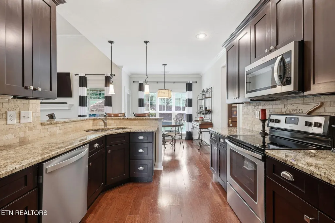
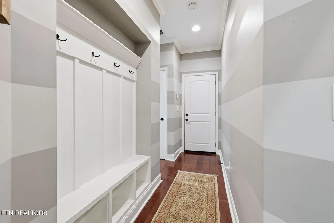
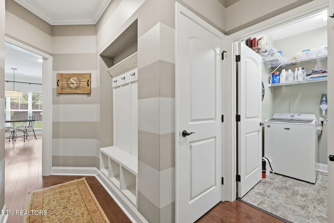
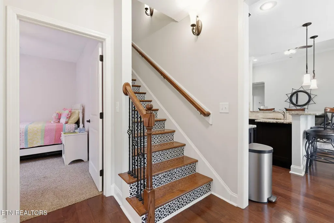
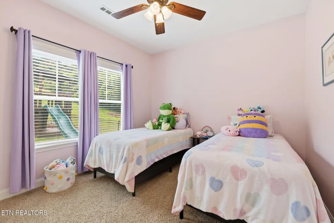
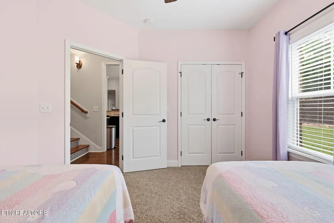
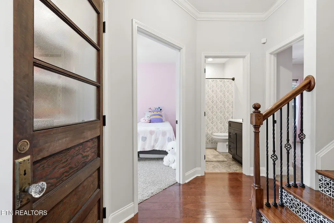
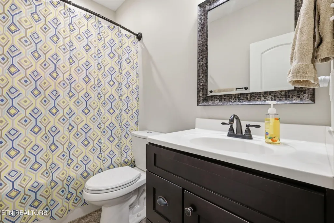
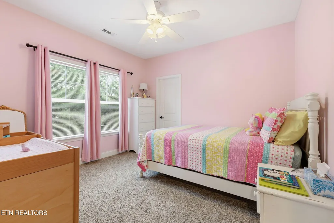
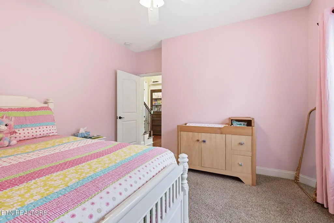
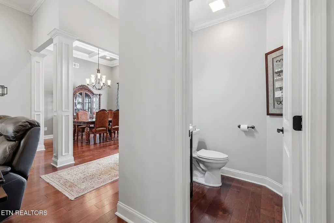
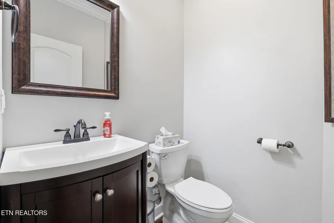
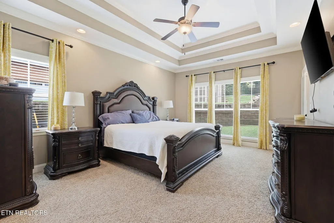
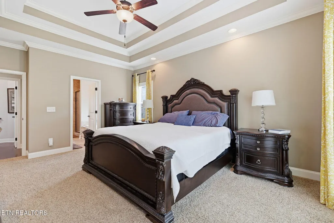
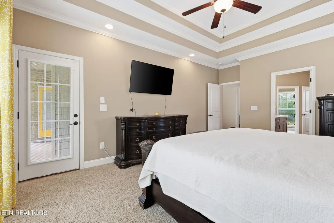
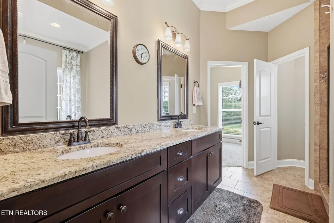
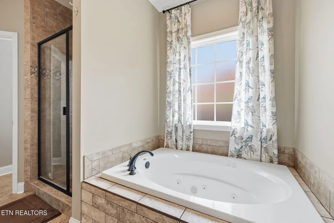
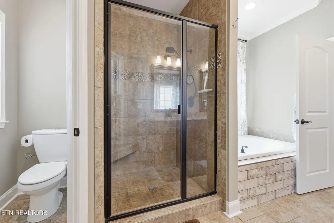
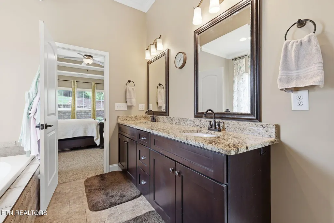
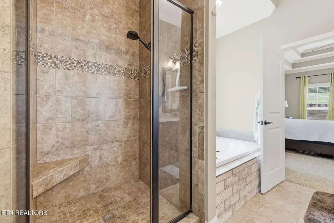
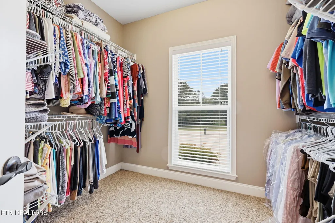
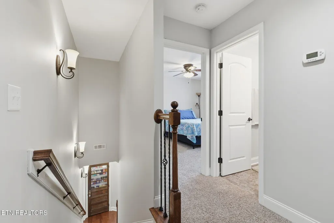
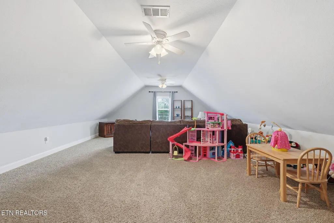
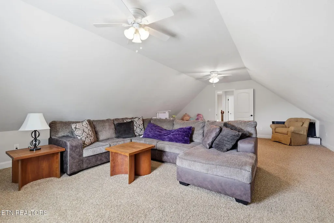
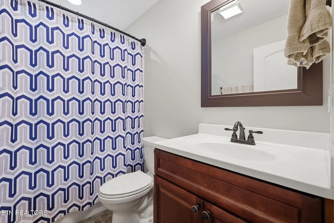
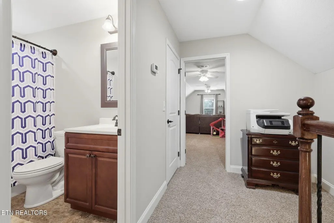
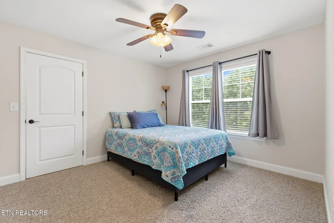
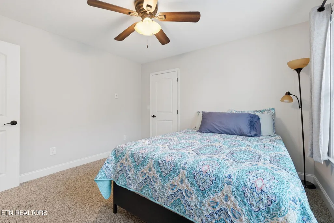
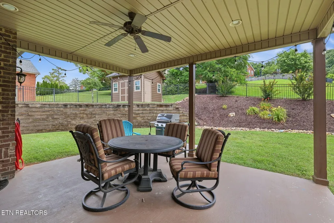
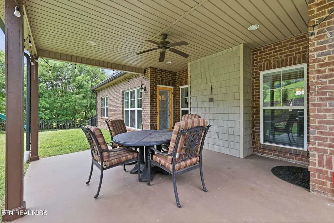
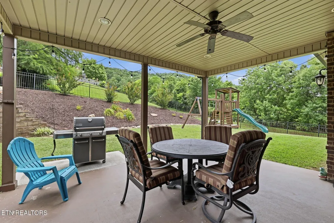
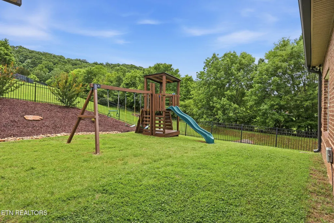
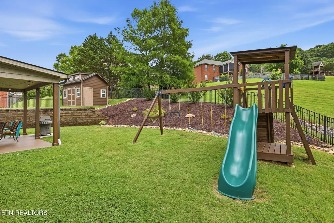
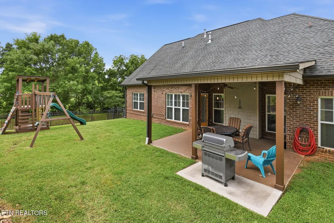
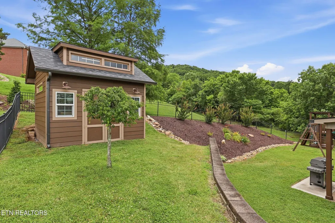
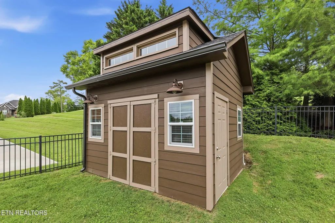
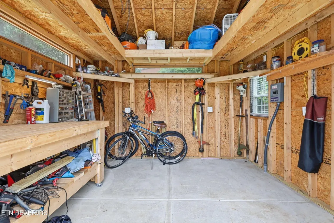
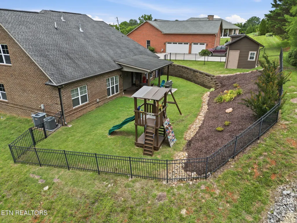
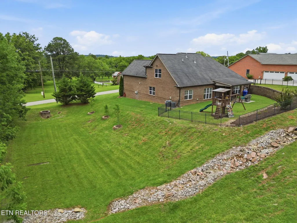
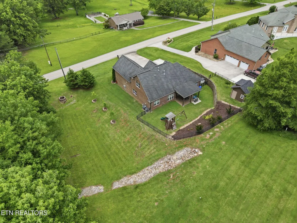
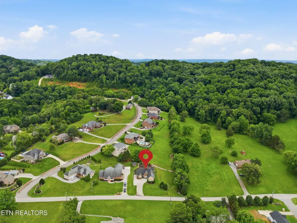
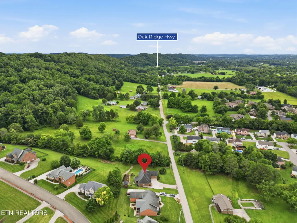
Situated on a beautifully landscaped lot of more than half an acre, this exceptional home offers a rare combination of privacy, space, and convenience. The thoughtfully designed floor plan features spacious living areas, soaring ceilings, rich hardwood flooring, and abundant natural light throughout. The well-appointed kitchen is the heart of the home, offering quality finishes, generous workspace, and seamless flow into the main living areas, making it ideal for both everyday living and entertaining. The main-level primary suite serves as a private retreat with a luxurious bath, walk-in closet, and direct access to the covered patio. Also on the main level are two additional bedrooms, a full bathroom, a convenient half bath, laundry area, and drop zone, providing a functional layout for family and guests alike. Upstairs, you'll find a fourth bedroom, a full bathroom, and a spacious bonus room with endless versatility--ideal for a media room, playroom, home office, or guest suite. The upper level also includes a large walk-in attic storage area with floored space for added convenience. Step outside to enjoy the peaceful backyard setting, where mature landscaping and the expansive, over half-acre lot create a wonderful sense of privacy. A standout feature of the property is the impressive detached workshop/shed, perfect for hobbies, storage, woodworking, or a dedicated workspace. Conveniently located near shopping, dining, schools, and everyday amenities, this home combines comfortable living, exceptional outdoor space, and a highly desirable location.''
| Elementary School | Middle School | High School |
|---|---|---|
| Powell Elementary School | Powell Middle School | Karns High School |
| Price History | |
|---|---|
| 6/25/2026 | Listed $699,900 |
| 8/3/2026 | 3$679,900 |
General Features
| Sewer | Public Sewer |
|---|---|
| Heating | Central,Forced Air,Natural Gas,Electric |
| Cooling | Central Cooling,Ceiling Fan(s) |
| Appliances | Tankless Water Heater,Dishwasher,Disposal,Microwave,Range,Refrigerator,Self Cleaning Oven |
| Garage Spaces | 2 |
| Architectural Style | Traditional |
| Security Features | Smoke Detector |
| Construction Materials | Stone,Brick,Shingle Shake,Frame |
| Year Built | 2013 |
| View | Country Setting |
| Property Subtype | Single Family Residence |
| County | Knox County - 1 |
| Property Type | Single Family |
| Attached Garage | false |
| Subdivision Name | Taylors View S/D Resub |
| Other Structures | Storage,Workshop |
| Total Rooms | 8 |
| Full Baths | 3 |
| Status | Active |
| Directions | From TN-62 E, turn left onto Weaver Rd. Turn right onto Meredith Rd. Home will be on the right. Sign in the yard |
| High School | Karns |
| City | Knoxville |
| MLS Area | Knox County - 1 |
| Lot Size Units | Acres |
| Lot Size Square Feet | 24135 |
| Elementary School | Powell |
| Property Attached Y/N | false |
| Middle/Junior High School | Powell |
| MLS Area Minor | Knox County - 1 |
| Structure Type | 2 Story |
| Standard Status | Active |
| New Financing Cash | true |
| New Financing VA Loan | true |
| New Financing Coventional | true |
Interior Features
| Interior Amenities | Walk-In Closet(s),Pantry,Eat-in Kitchen |
|---|---|
| Basement | Slab |
| Flooring | Carpet,Hardwood,Tile |
| Fireplace Features | None |
| Basement (Y/N) | false |
| Air Conditioning Y/N | true |
| Heating Y/N | true |
| Window Features | Drapes |
| Fireplace Y/N | false |
| Half Baths | 1 |
| Total Bedrooms | 4 |
| Total Baths | 4 |
| Other_sp_Rooms_co_Family_sp_Room | true |
| Other_sp_Rooms_co_Great_sp_Room | true |
Exterior Features
| Exterior Amenities | Windows - Vinyl,Prof Landscaped |
|---|---|
| Parking Features | Off-Street Parking,Garage Door Opener,Main Level |
| Lot Features | Rolling Slope |
| Water Source | Public |
| Lot Size Area | 0.55 |
| Building Area Total | 2765 |
| Lot Dimensions | 162.06x148.93xIRR |
| Lot Size Acres | 0.55 |
| Lot Size Source | Tax Records |
Amenities
- Foreclosure
- Views
- Short Sale
- New Construction
- Adult 55+
- Lease To Own
- No HOA Fees
- Furnished
- Primary On Main
- Air Conditioning
- Seller Finance
- Green
- Fixer Upper
- Horse
- Golf
- Fireplace
- Deck
- Garage
- Basement
- Pool
Property vs Single Family Average in 37921
Price
Taxes
Year Built
 The data relating to real estate for sale on this Web Site comes from the IDX Program of the East Tennessee Realtors® Multiple Listing Service. © Copyright 2026 All rights reserved. This information is being provided for the consumers' personal, non-commercial use and may not be used for any purpose other than to identify prospective properties the consumers may be interested in purchasing. This information was updated September 16, 2026 2:21 PM UTC Some properties may subsequently have sold
