
Price Reduction - Views - Primary on Main
Address
3718 Cherrylog Rd, Knoxville, TN
Price
$ 349,900
Property Attributes
- MLS#1348063
- TypeSingle Family
- Listing Status Active
- CountyKnox
- CityKnoxville
- AreaKnox County
- NeighborhoodCherry Hill Park
- Zip37921
- StyleTraditional
- Year Built1968
- Taxes$ 2261
- Price$ 349,900
- Bedrooms4
- Full Bathrooms3
- Half Bathrooms0
- Sqr Footage2754
- Lot Size0.41 Acres
Data Source:
Knoxville MLS (KAAR)
Property Description
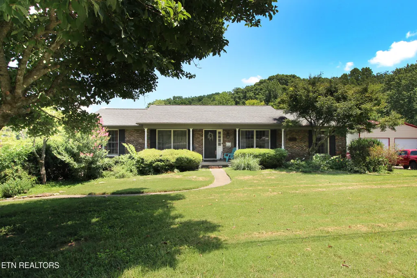
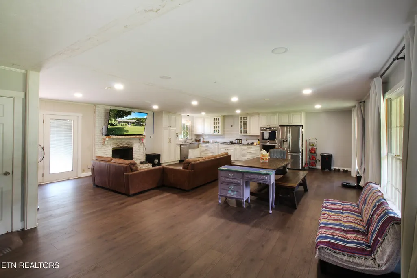
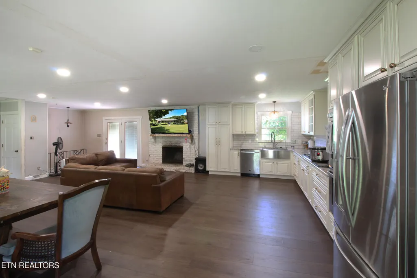
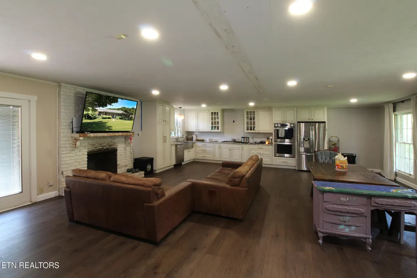
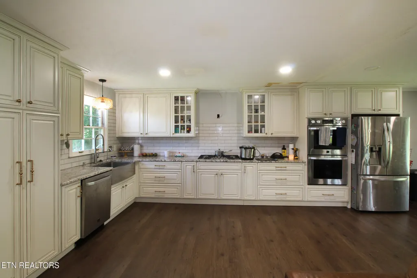
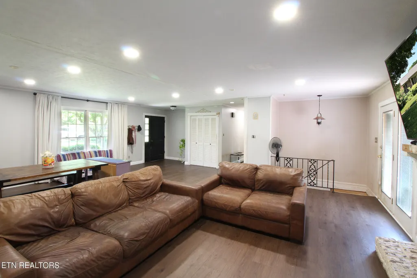
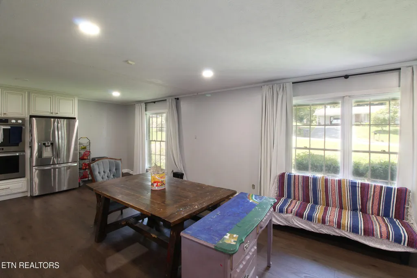
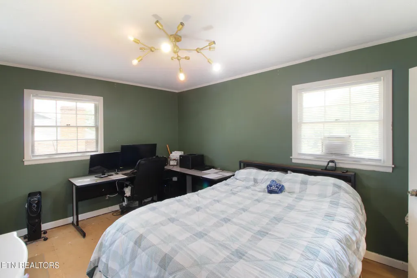
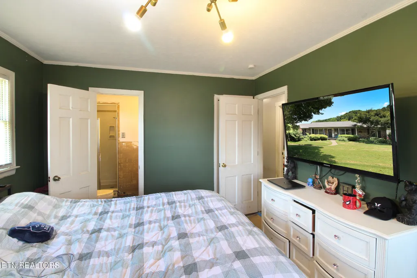
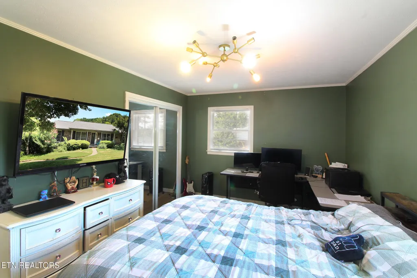
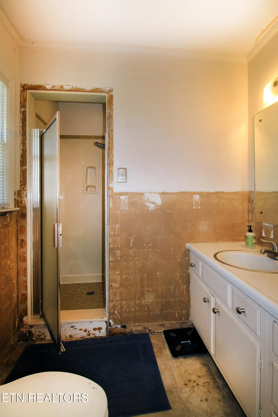
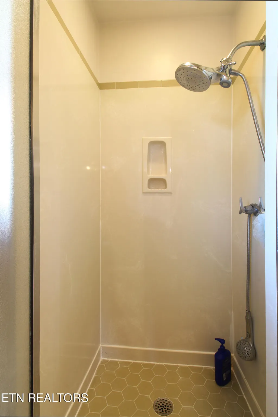
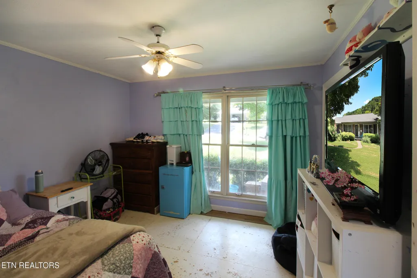
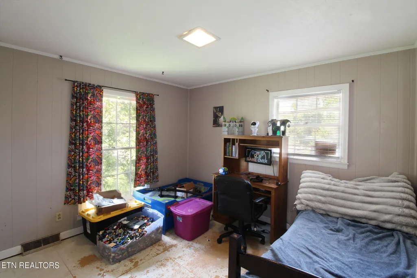
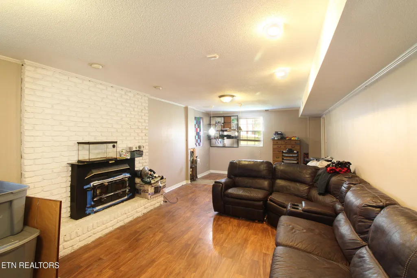
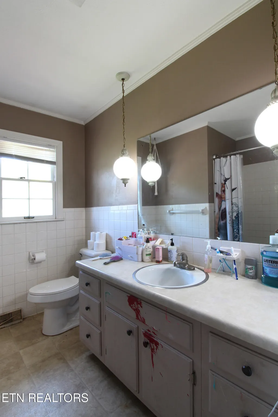
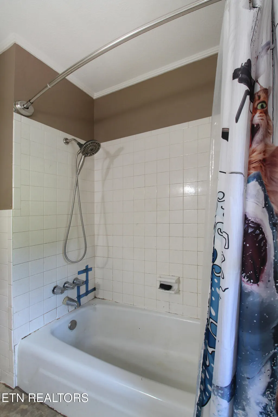
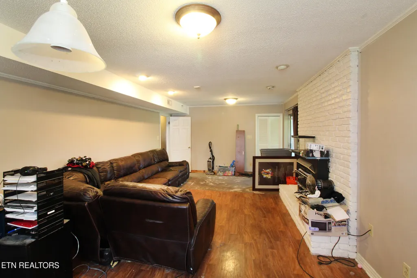
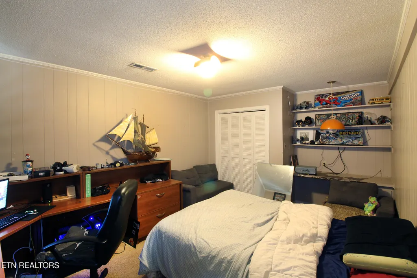
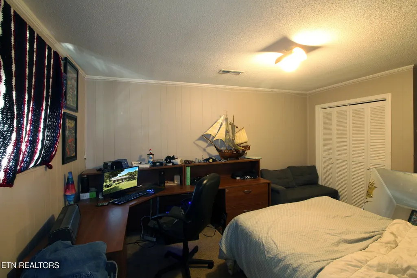
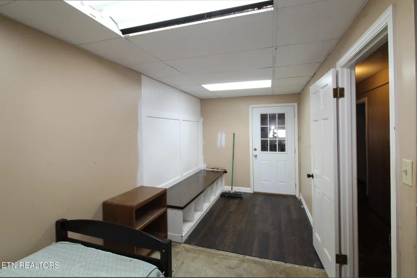
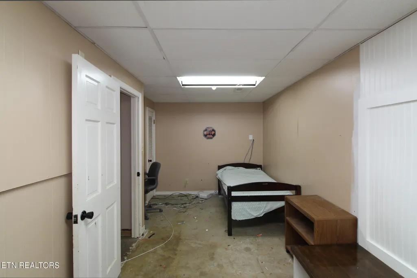
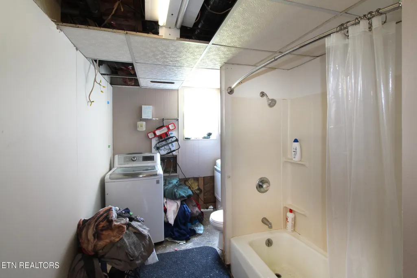
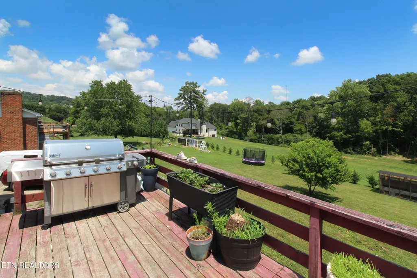
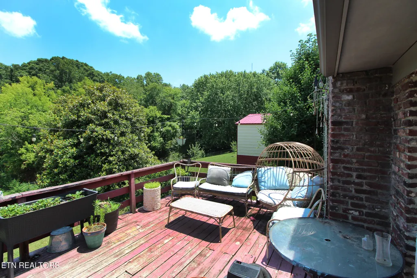
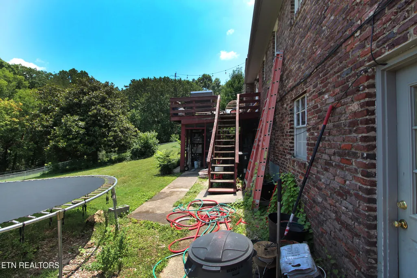
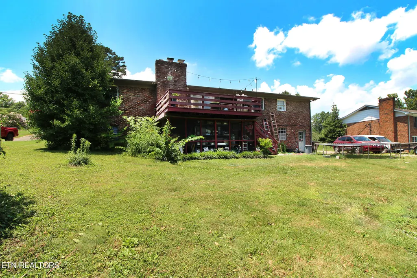
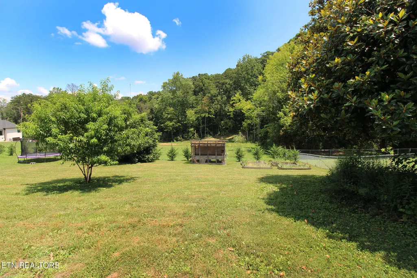
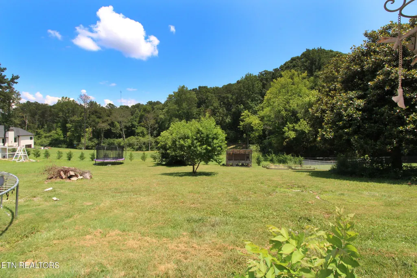
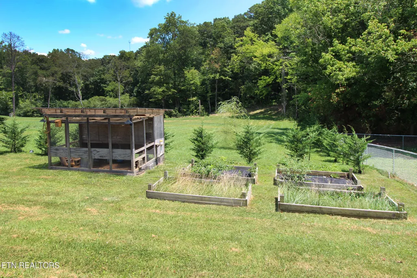
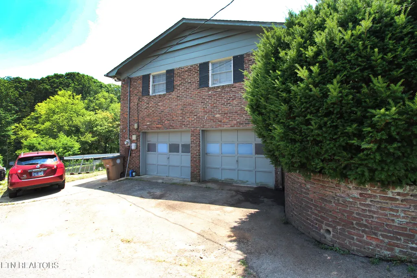
Discover the possibilities in this all-brick home located in Cherry Hill Park. Offering generous living space, multiple gathering areas, and a flexible floor plan, this home is ready for its next owner to make it their own. The spacious great room creates the perfect setting for entertaining family and friends. The updated kitchen has a modern feel with granite countertops, updated cabinetry, a farmhouse sink, gas cooktop, double oven, and new flooring. The open living room offers new flooring, recessed lighting, and a wood burning fireplace, while the large dining area provides plenty of space for holiday meals and special occasions. The main level includes a master suite with a walk-in closet and an updated bathroom featuring a walk-in shower, along with two additional bedrooms and another full bathroom. Downstairs, you'll find a large recreation room complete with a wood-burning fireplace insert and plumbing for a future sink, bar, or mini-kitchen. A fourth bedroom, dedicated office, and third full bathroom combined with the laundry area make the lower level ideal for a guest suite, multi-generational living, or even potential rental income. Step outside to enjoy the private backyard, a rare find that offers a spacious feel and peaceful surroundings. The rear deck overlooks the tranquil setting, providing the perfect place to relax and unwind. Conveniently located near Victor Ashe Park, you'll enjoy easy access to walking trails, playgrounds, sports fields, and outdoor recreation. Priced to sell, this home offers an incredible opportunity to build equity while adding your own personal touches. Buyers may also wish to explore an FHA 203(k) financing as a renovation loan option.
| Elementary School | Middle School | High School |
|---|---|---|
| West Haven Elementary School | Northwest Middle School | West High School |
| Price History | |
|---|---|
| 7/13/2026 | Listed $364,900 |
| 9/9/2026 | 4$349,900 |
General Features
| Sewer | Public Sewer |
|---|---|
| Heating | Central,Natural Gas |
| Cooling | Central Cooling,Ceiling Fan(s) |
| Utilities | Cable Available (TV Only) |
| Appliances | Gas Cooktop,Dishwasher,Disposal,Range,Refrigerator |
| Garage Spaces | 2 |
| Architectural Style | Traditional |
| Construction Materials | Brick,Frame |
| Year Built | 1968 |
| View | Other,Wooded |
| Property Subtype | Single Family Residence |
| County | Knox County - 1 |
| Property Type | Single Family |
| Association Amenities | Swimming Pool |
| HOA | true |
| Attached Garage | true |
| Subdivision Name | Cherry Hill Park |
| Total Rooms | 8 |
| Full Baths | 3 |
| Status | Active |
| Directions | I-640 to Western Avenue exit. Go West on Western Avenue. Turn Right onto Ball Camp Pike. Turn Right onto Bradshaw Rd. Turn Right onto Stonewood Dr. Turn Left onto Cherrylog Rd. The home is on the Right. |
| High School | West |
| City | Knoxville |
| MLS Area | Knox County - 1 |
| Lot Size Units | Acres |
| Lot Size Square Feet | 17990 |
| Elementary School | West Haven |
| Property Attached Y/N | false |
| Middle/Junior High School | Northwest |
| MLS Area Minor | Knox County - 1 |
| Structure Type | Basement Ranch |
| Standard Status | Active |
| New Financing Cash | true |
| New Financing Coventional | true |
| New Financing New Loan | true |
Interior Features
| Interior Amenities | Walk-In Closet(s),Pantry,Eat-in Kitchen |
|---|---|
| Basement | Walkout,Finished,Plumbed |
| Flooring | Carpet,Vinyl |
| Total Fireplaces | 2 |
| Fireplace Features | Insert,Wood Burning |
| Basement (Y/N) | true |
| Air Conditioning Y/N | true |
| Heating Y/N | true |
| Window Features | Windows - Insulated |
| Fireplace Y/N | true |
| Total Bedrooms | 4 |
| Total Baths | 3 |
| Other_sp_Rooms_co_Great_sp_Room | true |
Exterior Features
| Parking Features | Garage Faces Side,Garage Door Opener,Attached,Basement |
|---|---|
| Lot Features | Other |
| Water Source | Public |
| Lot Size Area | 0.41 |
| Building Area Total | 2754 |
| Lot Dimensions | 100 x 180 |
| Lot Size Acres | 0.41 |
| Lot Size Source | Tax Records |
Amenities
- Foreclosure
- Views
- Short Sale
- New Construction
- Adult 55+
- Lease To Own
- No HOA Fees
- Furnished
- Primary On Main
- Air Conditioning
- Seller Finance
- Green
- Fixer Upper
- Horse
- Golf
- Fireplace
- Deck
- Garage
- Basement
- Pool
Property vs Single Family Average in 37921
Price
Taxes
Year Built
 The data relating to real estate for sale on this Web Site comes from the IDX Program of the East Tennessee Realtors® Multiple Listing Service. © Copyright 2026 All rights reserved. This information is being provided for the consumers' personal, non-commercial use and may not be used for any purpose other than to identify prospective properties the consumers may be interested in purchasing. This information was updated September 14, 2026 2:26 PM UTC Some properties may subsequently have sold
