
Price Reduction
Address
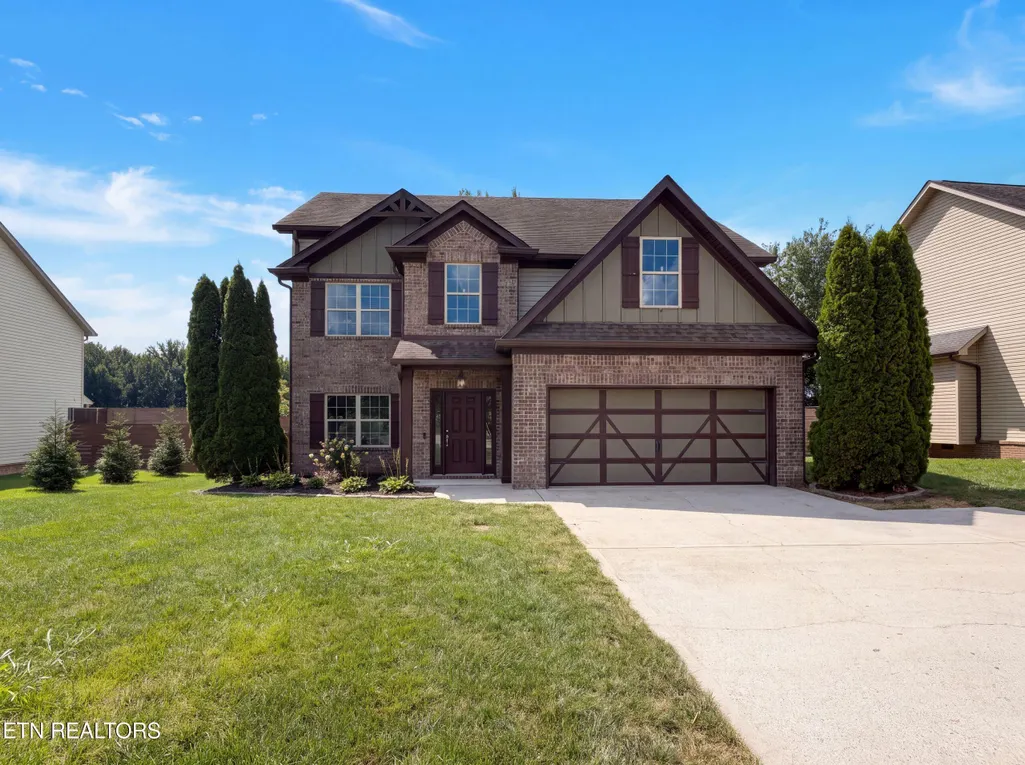
791 W Glenview Drive, Lenoir City, TN
Price
$ 475,000
Property Attributes
- MLS#1351063
- TypeSingle Family
- Listing Status Active
- CountyLoudon
- CityLenoir City
- AreaLoudon County
- NeighborhoodHarrison Glen Unit 2
- Zip37771
- StyleTraditional
- Year Built2015
- Taxes$ 1652
- Price$ 475,000
- Bedrooms4
- Full Bathrooms2
- Half Bathrooms1
- Sqr Footage1986
- Lot Size0.23 Acres
Data Source:
Knoxville MLS (KAAR)
Property Description
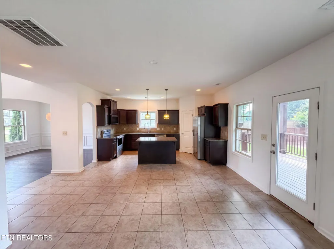
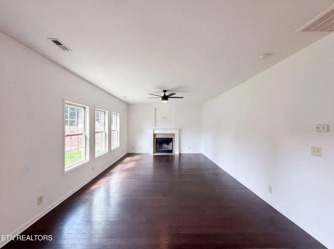
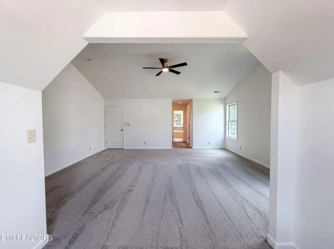
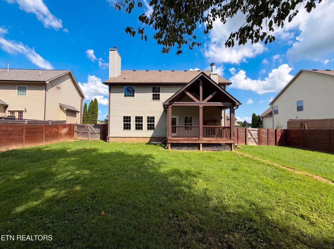
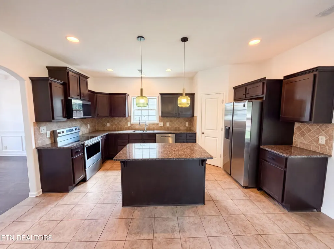
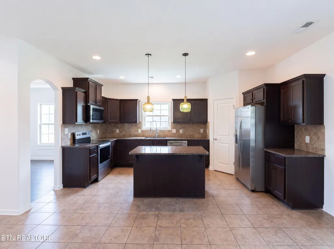
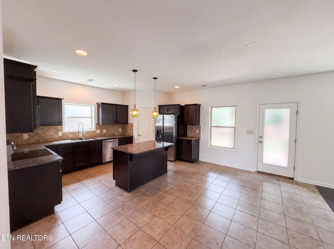
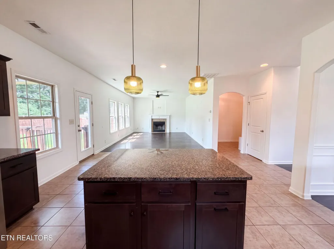
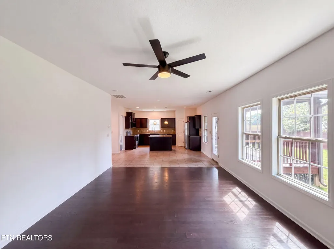
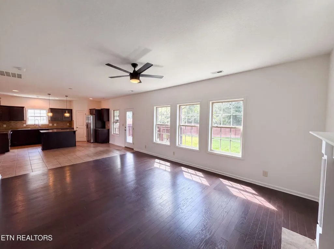
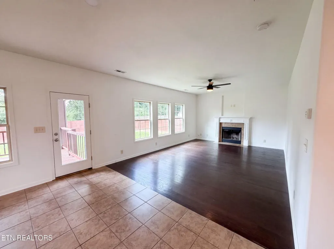
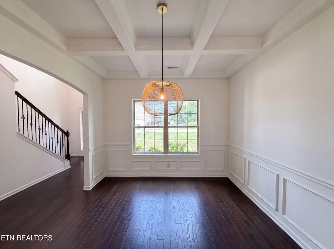
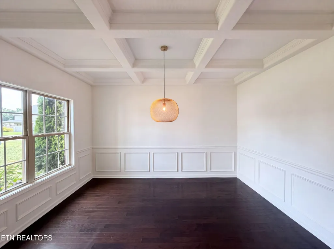
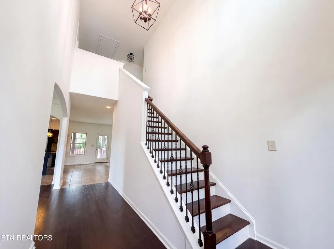
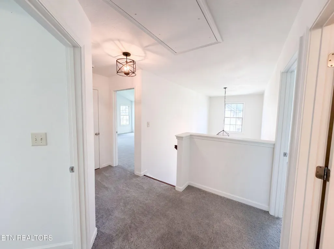
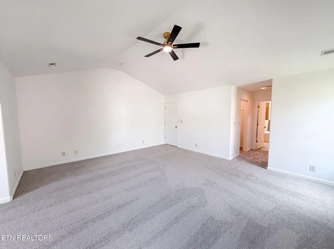
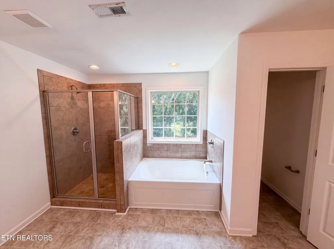
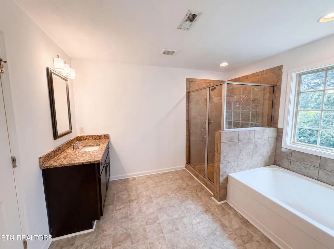
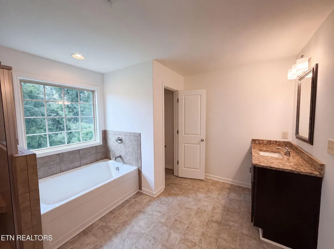
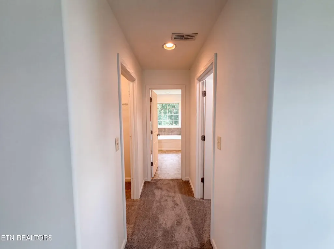
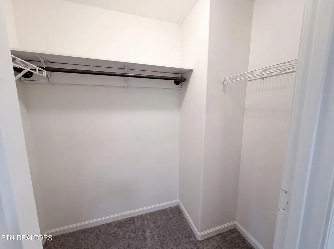
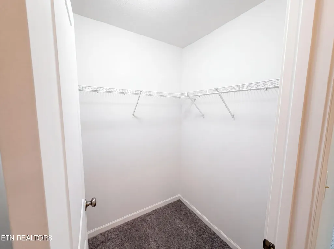
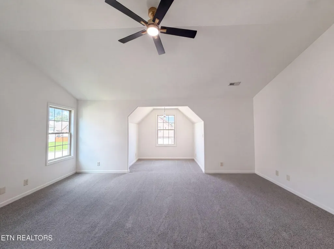
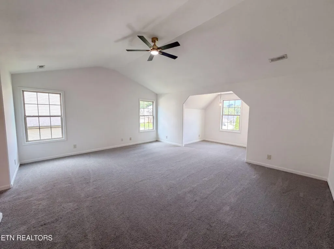
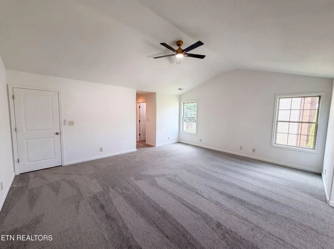
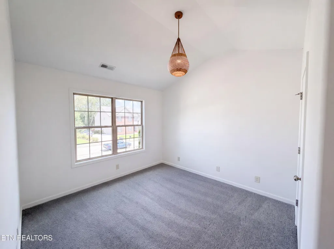
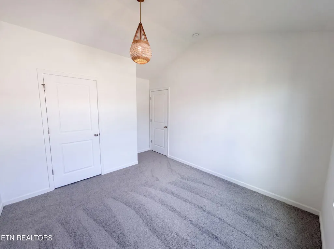
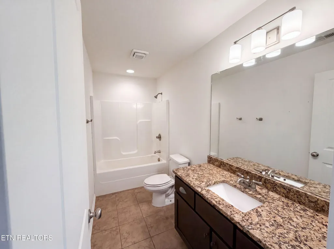
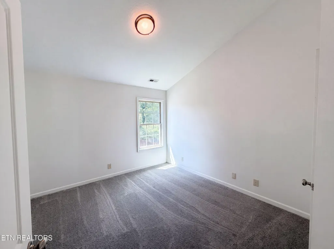
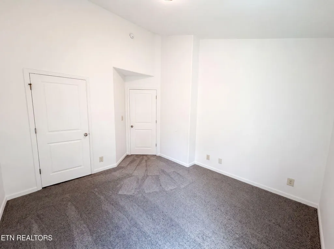
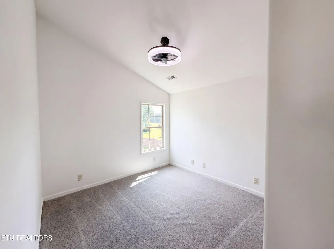
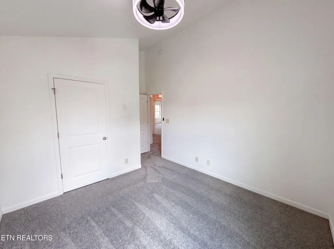
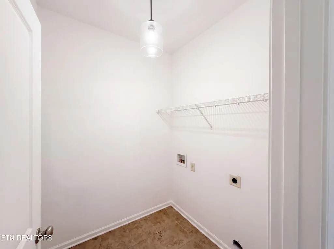
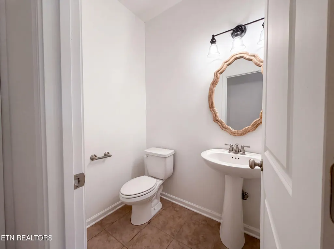
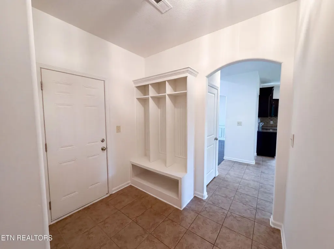
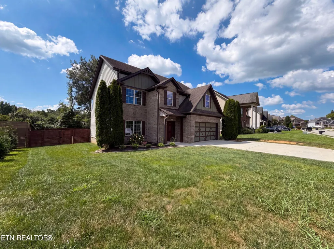
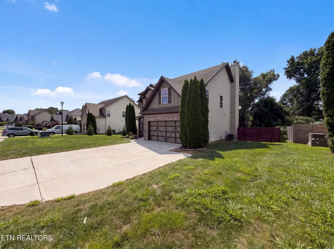
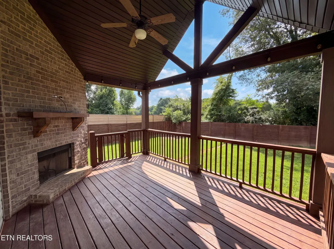
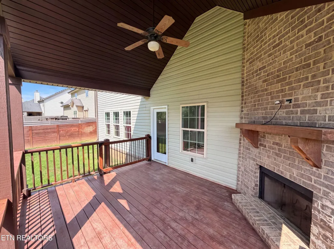
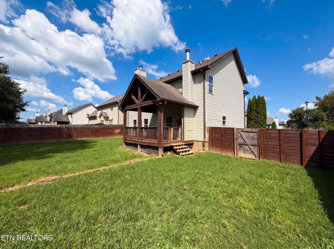
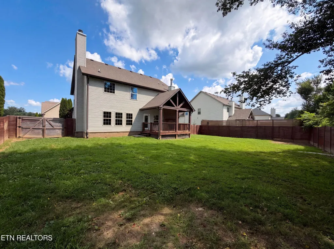
791 W Glenview Dr is a residence with a functional layout and comfortable living spaces throughout. The kitchen features a center island, stainless steel appliances, and a walk-in pantry, creating a well-equipped space for cooking and entertaining. A fireplace anchors the main living area, adding warmth and ambiance to the central gathering space. The primary bedroom features a walk-in closet for convenient storage and organization. A covered patio and deck extend the living space outdoors, flowing to a fully fenced backyard that creates ample room for relaxation and entertaining. Clean interior finishes and updated flooring carry through the home. This home has been virtually staged to illustrate its potential.. Included 100-Day Home Warranty with buyer activation
| Elementary School | Middle School | High School |
|---|---|---|
| Lenoir City Elementary School | Lenoir City Middle School | Lenoir City High School |
| Price History | |
|---|---|
| 8/7/2026 | Listed $485,000 |
| 8/20/2026 | 2$475,000 |
General Features
| Sewer | Public Sewer |
|---|---|
| Heating | Central,Natural Gas |
| Cooling | Central Cooling |
| Appliances | Gas Cooktop,Dishwasher,Microwave,Range |
| HOA Fee | 210 |
| Garage Spaces | 2 |
| Architectural Style | Traditional |
| Construction Materials | Other,Brick,Frame |
| Year Built | 2015 |
| Property Subtype | Single Family Residence |
| Assoc Fee Paid Per | Yearly |
| County | Loudon County - 32 |
| Property Type | Single Family |
| HOA | true |
| Attached Garage | true |
| Subdivision Name | Harrison Glen Unit 2 |
| Total Rooms | 6 |
| Full Baths | 2 |
| Status | Active |
| Directions | Head southwest on Harrison Rd Turn left onto Glenfield Dr At the traffic circle, continue straight to stay on Glenfield Dr Turn right onto W Glenview Dr Destination will be on the left |
| High School | Lenoir City |
| City | Lenoir City |
| MLS Area | Loudon County - 32 |
| Lot Size Units | Acres |
| Lot Size Square Feet | 10018.8 |
| Elementary School | Lenoir City |
| Property Attached Y/N | false |
| Middle/Junior High School | Lenoir City |
| MLS Area Minor | Loudon County - 32 |
| Structure Type | 2 Story |
| Standard Status | Active |
| New Financing Cash | true |
| New Financing VA Loan | true |
| New Financing Coventional | true |
Interior Features
| Interior Amenities | Walk-In Closet(s),Kitchen Island |
|---|---|
| Basement | Slab,None |
| Flooring | Carpet,Hardwood,Vinyl,Tile |
| Total Fireplaces | 2 |
| Fireplace Features | Wood Burning |
| Basement (Y/N) | false |
| Air Conditioning Y/N | true |
| Heating Y/N | true |
| Fireplace Y/N | true |
| Half Baths | 1 |
| Total Bedrooms | 4 |
| Total Baths | 3 |
Exterior Features
| Parking Features | Attached |
|---|---|
| Lot Features | Other |
| Water Source | Public |
| Lot Size Area | 0.23 |
| Building Area Total | 1986 |
| Lot Size Acres | 0.23 |
| Lot Size Source | Owner |
Amenities
- Foreclosure
- Views
- Short Sale
- New Construction
- Adult 55+
- Lease To Own
- No HOA Fees
- Furnished
- Primary On Main
- Air Conditioning
- Seller Finance
- Green
- Fixer Upper
- Horse
- Golf
- Fireplace
- Deck
- Garage
- Basement
- Pool
Property vs Single Family Average in 37771
Price
Taxes
Year Built
 The data relating to real estate for sale on this Web Site comes from the IDX Program of the East Tennessee Realtors® Multiple Listing Service. © Copyright 2026 All rights reserved. This information is being provided for the consumers' personal, non-commercial use and may not be used for any purpose other than to identify prospective properties the consumers may be interested in purchasing. This information was updated September 17, 2026 2:33 PM UTC Some properties may subsequently have sold
