
Price Reduction - Primary on Main



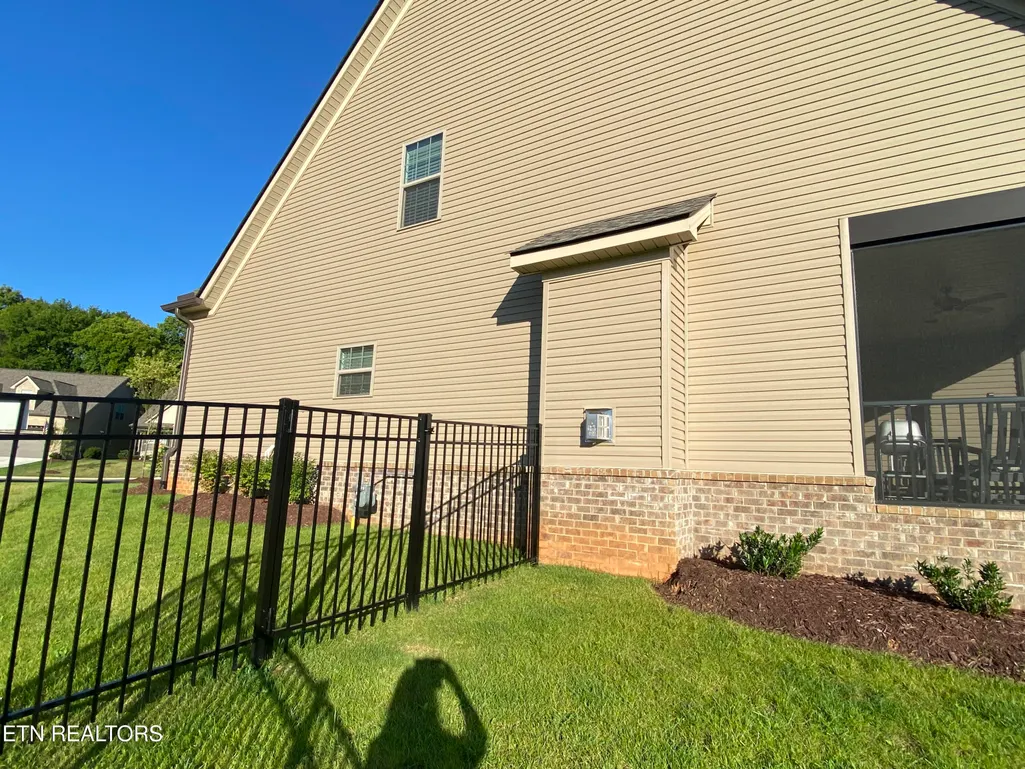
Address
3005 Sycamore Creek Lane, Knoxville, TN
Price
$ 555,000
Property Attributes
- MLS#1351104
- TypeSingle Family
- Listing Status Active
- CountyKnox
- CityKnoxville
- AreaKnox County
- NeighborhoodSycamore Creek At Hardin Valley
- Zip37931
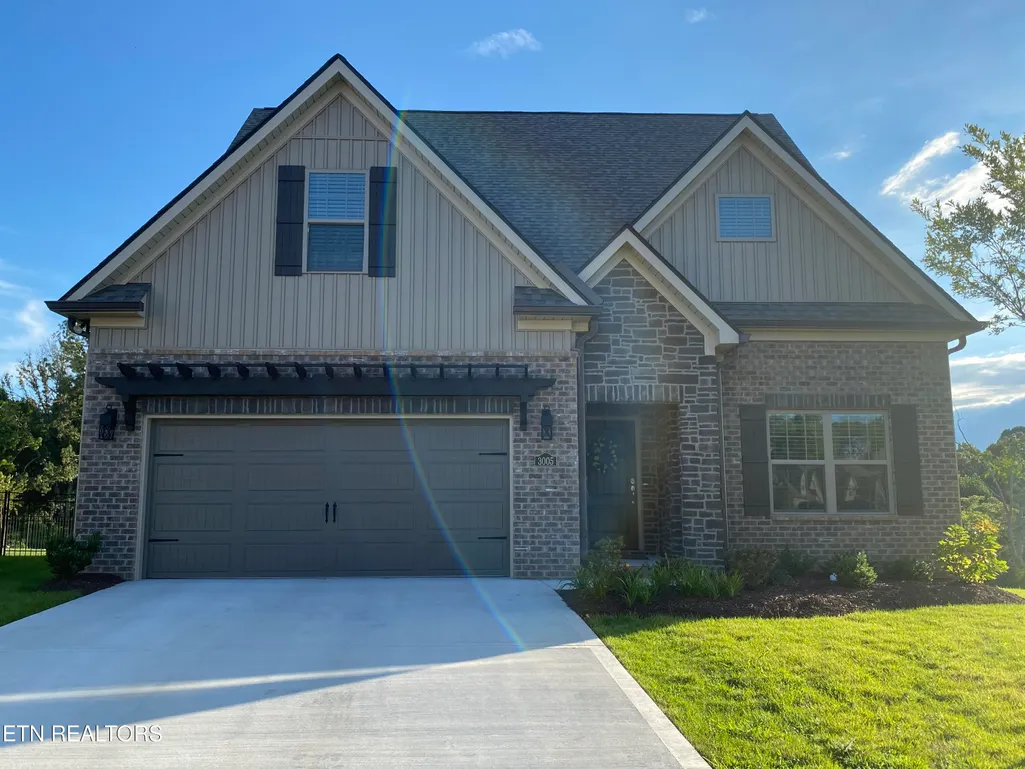
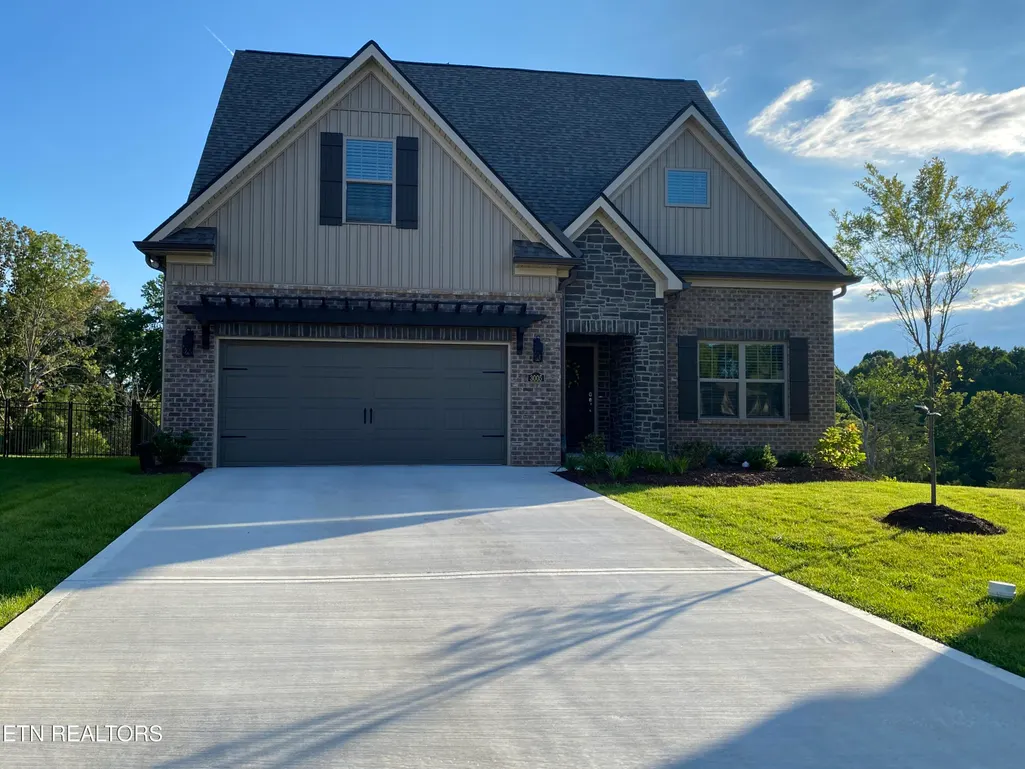
- StyleCraftsman, Contemporary
- Year Built2025
- Taxes$ 124
- Price$ 555,000
- Bedrooms3
- Full Bathrooms2
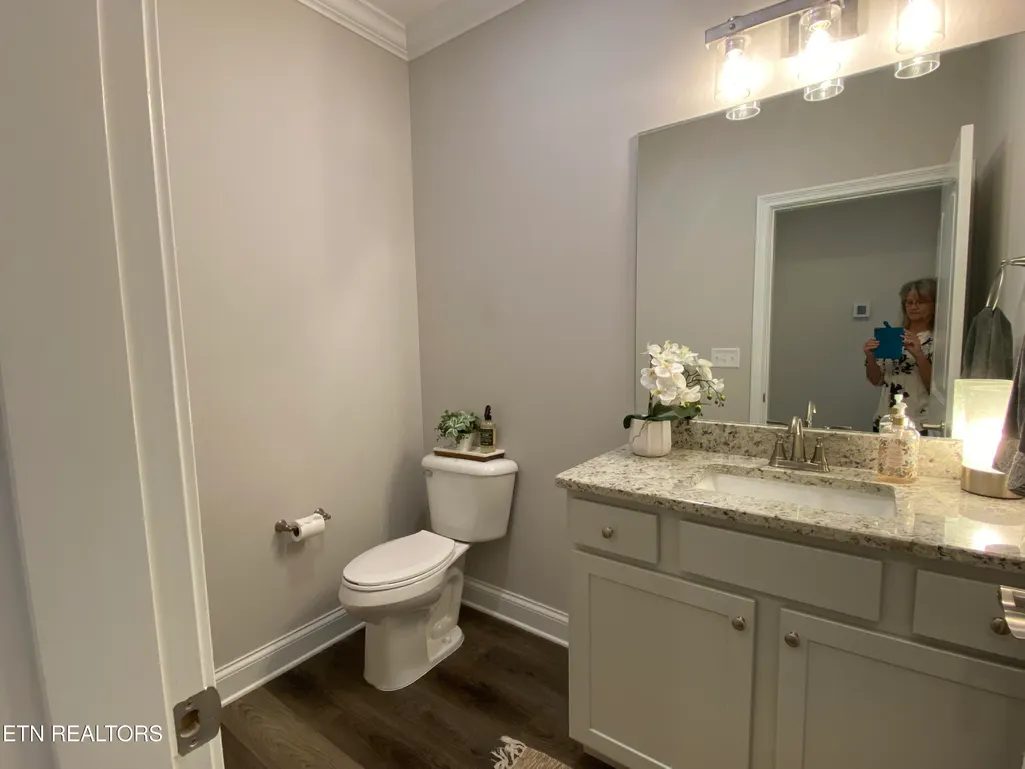
- Half Bathrooms1
- Sqr Footage2446
- Lot Size0.15 Acres
Data Source:
Knoxville MLS (KAAR)
Property Description
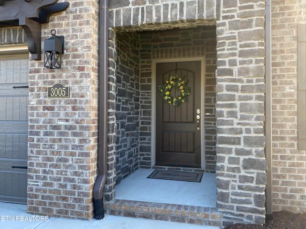
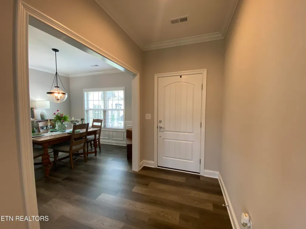
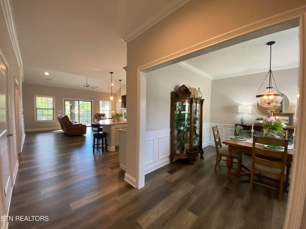
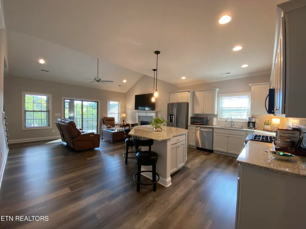
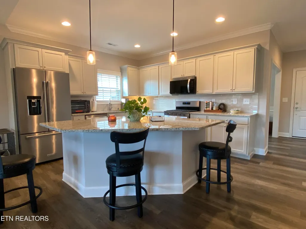
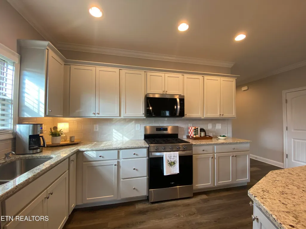
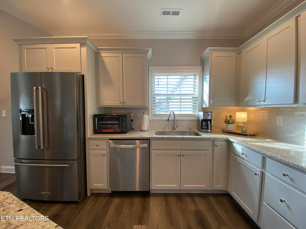
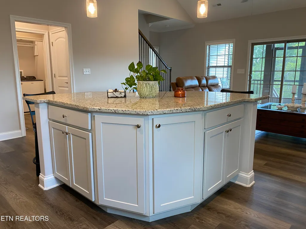
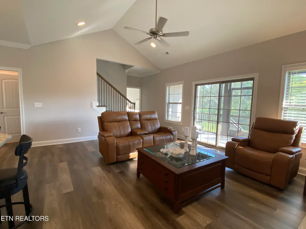
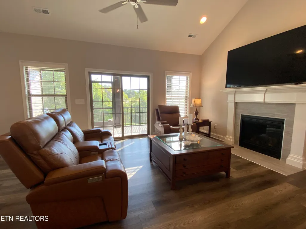
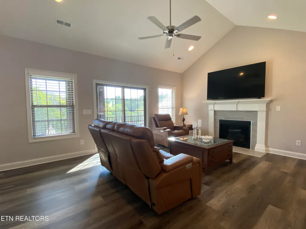
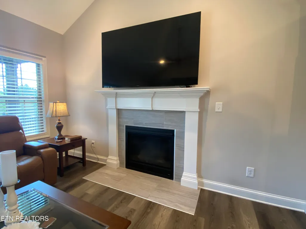
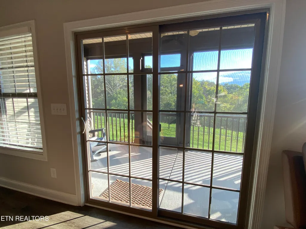
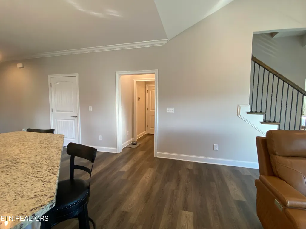
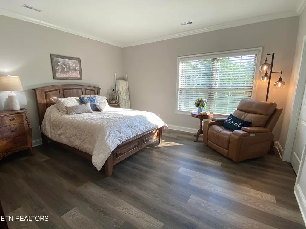
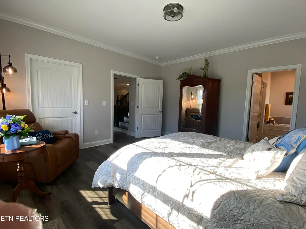
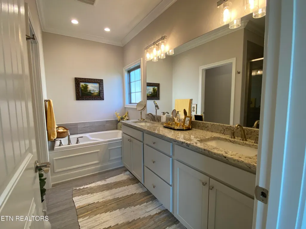
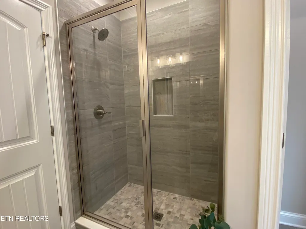
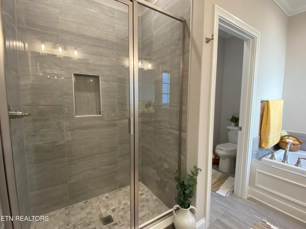
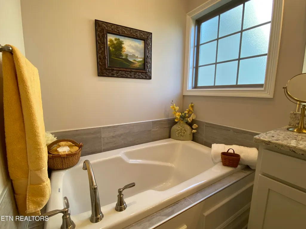
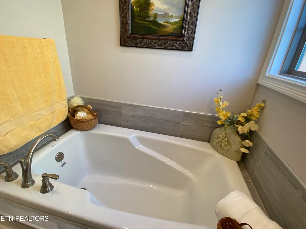
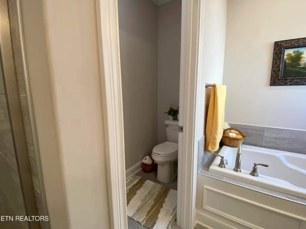
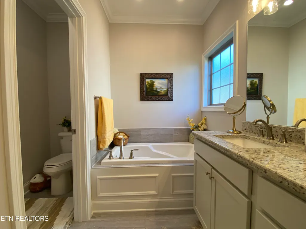
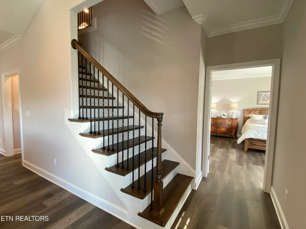
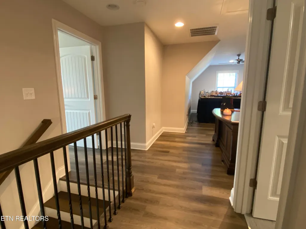
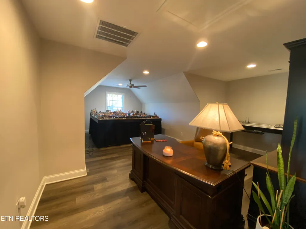
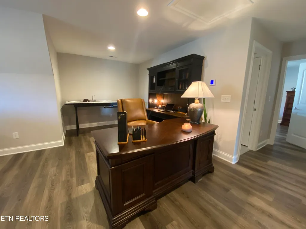
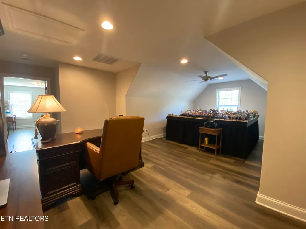
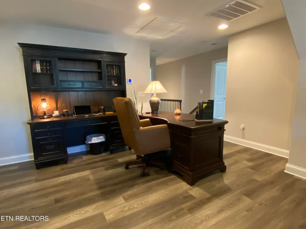
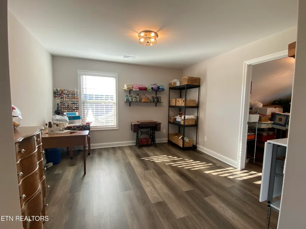
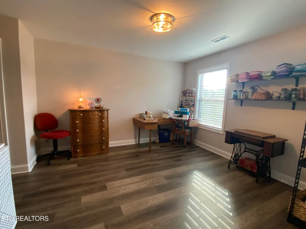
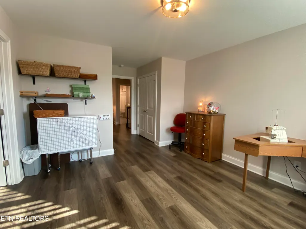
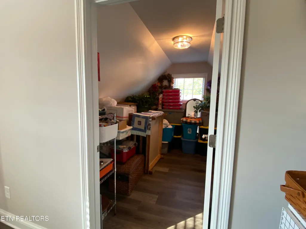
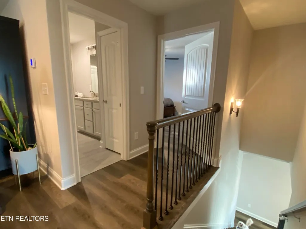
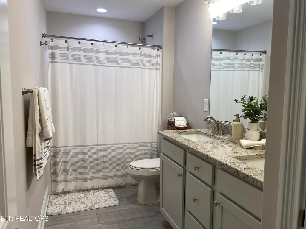
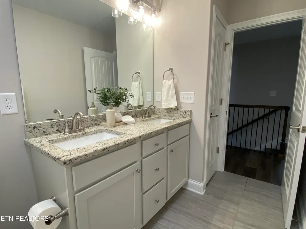
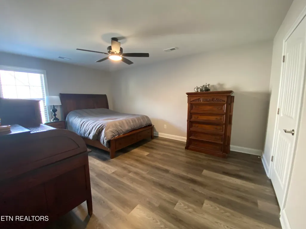
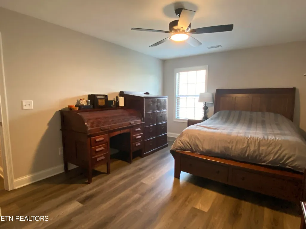
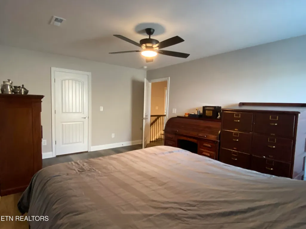
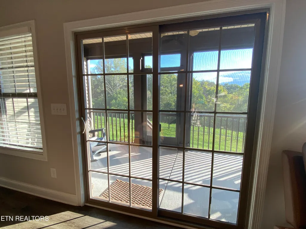
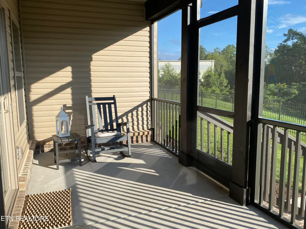
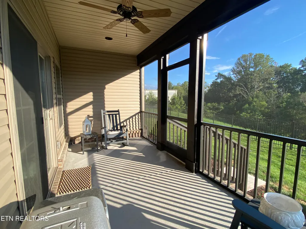
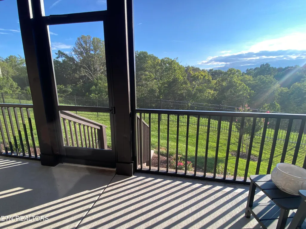
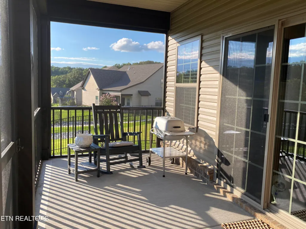
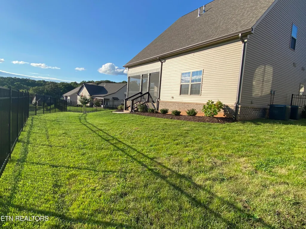
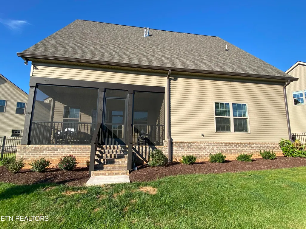
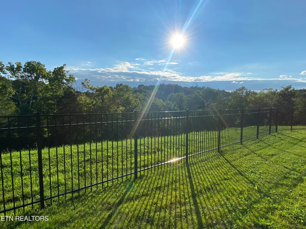
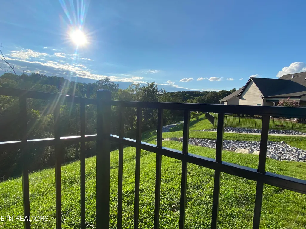
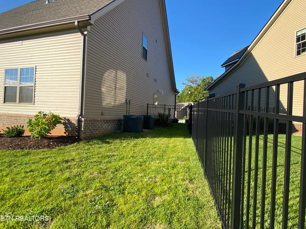
Welcome to refined living in the desirable Sycamore Creek community of Hardin Valley. This exceptional Craftsman-style residence offers a perfect blend of timeless design, modern elegance, and effortless functionality. From the moment you enter, you'll appreciate the thoughtfully curated finishes, spacious layout, and attention to detail throughout. The main level features a private bedroom suite with a beautifully appointed en-suite bath, offering comfort and convenience. The open-concept living spaces are designed for both everyday enjoyment and sophisticated entertaining, with a spacious great room, inviting fireplace, and seamless flow into the gourmet kitchen and dining areas. The kitchen showcases timeless style with premium granite countertops, a generous island, abundant cabinetry, and refined finishes that create the perfect gathering space. Granite surfaces continue throughout the home, complemented by luxury vinyl plank flooring throughout for a seamless combination of elegance and durability. Upstairs, discover two additional bedrooms and a versatile bonus room that provides endless possibilities--ideal for a home office, media room, fitness space, or private retreat. The thoughtfully designed floor plan offers exceptional flexibility while maintaining a warm and inviting atmosphere. Step outside to enjoy beautifully landscaped surroundings enhanced by a full irrigation system, creating a low-maintenance outdoor retreat. Pella windows! Grounds maintenance by HOA including mowing, flowerbeds, mulching. Community includes walking trail/sidewalk. Beaver Creek runs adjacent to the development. You can walk across common area behind home to Beaver Creek or take the walking trail/sidewalk for more comfortable access. Transferrable Home Warranty in effect through 9/7/2026. Nestled in a desirable community with convenient access to Hardin Valley amenities, dining, shopping, and top-rated schools, this stunning home delivers the ideal balance of luxury, comfort, and modern convenience. A truly exceptional opportunity to experience elevated living in one of Knoxville's most sought-after areas.
| Elementary School | Middle School | High School |
|---|---|---|
| Mill Creek Elementary School | Hardin Valley Middle School | Karns High School |
| Price History | |
|---|---|
| 8/7/2026 | Listed $560,000 |
| 8/28/2026 | 1$555,000 |
General Features
| Sewer | Public Sewer |
|---|---|
| Heating | Central,Natural Gas,Electric |
| Cooling | Central Cooling,Ceiling Fan(s) |
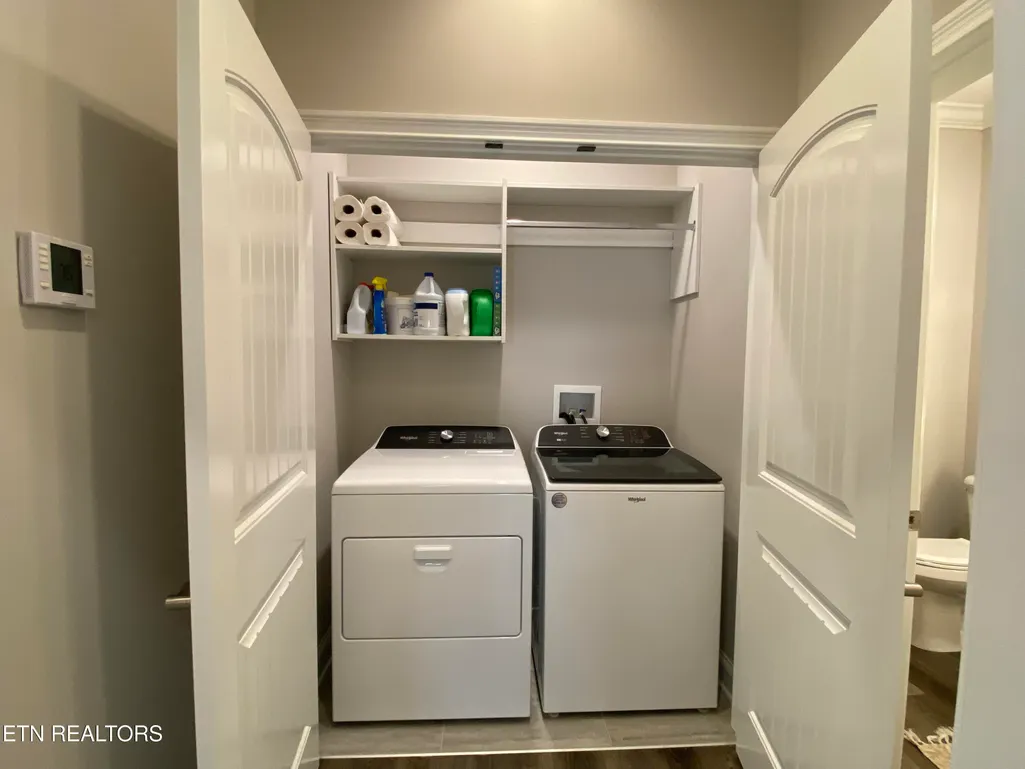
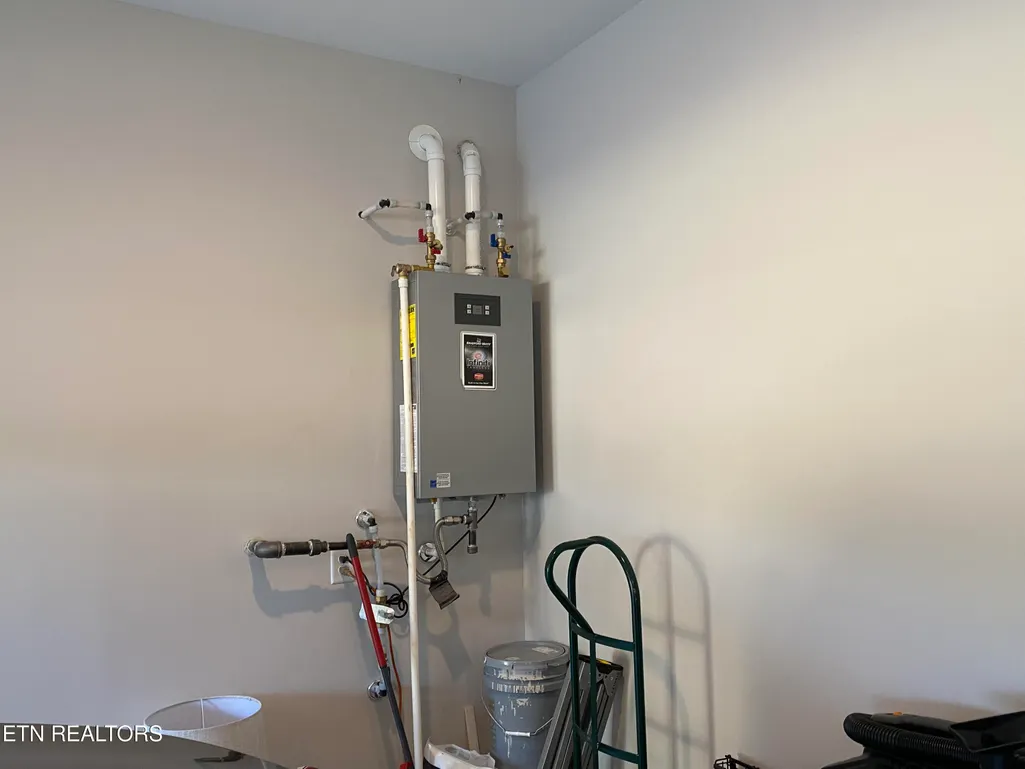
| Appliances | Tankless Water Heater,Gas Range,Dishwasher,Disposal,Dryer,Microwave,Refrigerator,Washer |
| HOA Fee | 195 |
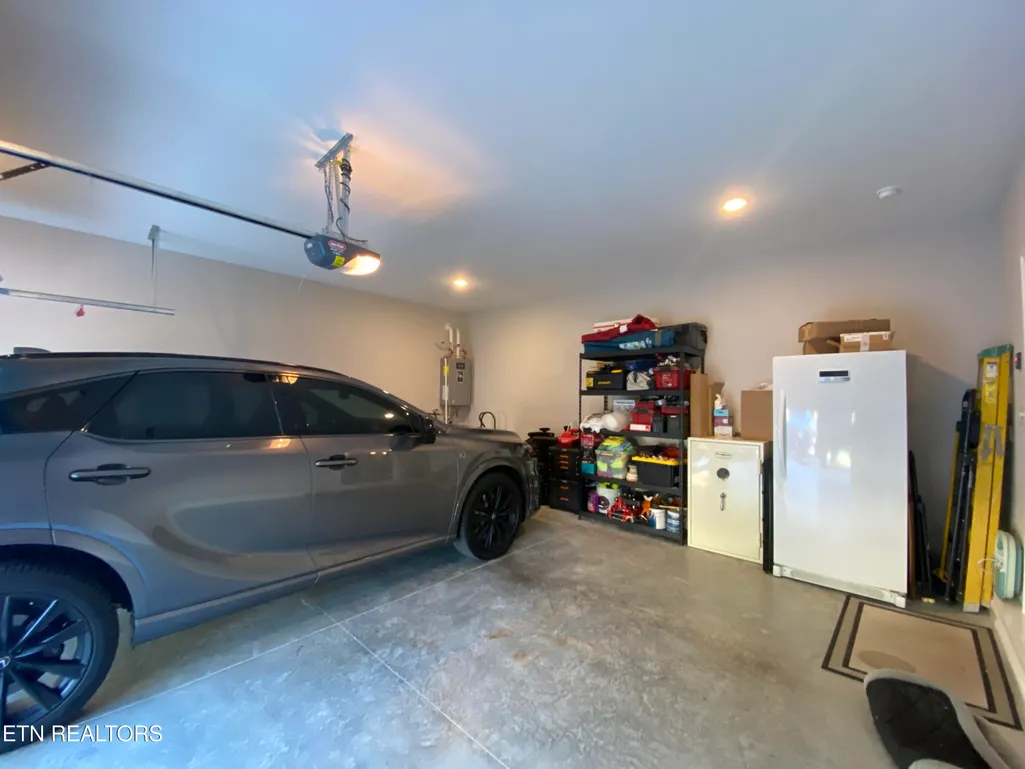
| Garage Spaces | 2 |
| Association Fee Includes | Grounds Maintenance |
| Architectural Style | Craftsman,Contemporary |
| Security Features | Smoke Detector |
| Construction Materials | Vinyl Siding,Brick,Frame |
| Year Built | 2025 |
| Property Subtype | Single Family Residence |
| Assoc Fee Paid Per | Monthly |
| County | Knox County - 1 |
| Property Type | Single Family |
| HOA | true |
| Attached Garage | true |
| Subdivision Name | Sycamore Creek At Hardin Valley |
| Total Rooms | 7 |
| Full Baths | 2 |
| Status | Active |
| Directions | Hardin Valley Rd to Westcott Blvd, L Karns Valley Dr, L Chuck Jones Dr, L Coward Mill Rd, L Sycamore Creek Lane. |
| High School | Karns |
| City | Knoxville |
| MLS Area | Knox County - 1 |
| Lot Size Units | Acres |
| Lot Size Square Feet | 6651 |
| Elementary School | Mill Creek |
| Property Attached Y/N | false |
| Middle/Junior High School | Hardin Valley |
| MLS Area Minor | Knox County - 1 |
| Structure Type | 1 1/2 Story |
| Standard Status | Active |
| New Financing Cash | true |
| New Financing FHA | true |
| New Financing VA Loan | true |
| New Financing Coventional | true |
| New Financing New Loan | true |
Interior Features
| Interior Amenities | Cathedral Ceiling(s),Kitchen Island,Breakfast Bar |
|---|---|
| Basement | Slab |
| Flooring | Tile |
| Total Fireplaces | 1 |
| Fireplace Features | Gas,Pre-Fab,Gas Log |
| Basement (Y/N) | false |
| Air Conditioning Y/N | true |
| Heating Y/N | true |
| Window Features | Windows - Insulated |
| Fireplace Y/N | true |
| Half Baths | 1 |
| Total Bedrooms | 3 |
| Total Baths | 3 |
Exterior Features
| Exterior Amenities | Irrigation System,Prof Landscaped |
|---|---|
| Parking Features | Garage Door Opener,Attached,Main Level |
| Lot Features | Cul-De-Sac,Level |
| Water Source | Public |
| Lot Size Area | 0.15 |
| Building Area Total | 2446 |
| Lot Dimensions | 33.22 X 107.00 X IRR |
| Lot Size Acres | 0.15 |
| Lot Size Source | Tax Records |
Amenities
- Foreclosure
- Views
- Short Sale
- New Construction
- Adult 55+
- Lease To Own
- No HOA Fees
- Furnished
- Primary On Main
- Air Conditioning
- Seller Finance
- Green
- Fixer Upper
- Horse
- Golf
- Fireplace
- Deck
- Garage
- Basement
- Pool
Property vs Single Family Average in 37931
Price
Taxes
Year Built
 The data relating to real estate for sale on this Web Site comes from the IDX Program of the East Tennessee Realtors® Multiple Listing Service. © Copyright 2026 All rights reserved. This information is being provided for the consumers' personal, non-commercial use and may not be used for any purpose other than to identify prospective properties the consumers may be interested in purchasing. This information was updated September 17, 2026 2:33 PM UTC Some properties may subsequently have sold
