
Water Views - New Construction - Primary on Main
Address
4717 Colonial Harbor Drive, Louisville, TN
Price
$ 974,900
Property Attributes
- MLS#1354609
- TypeSingle Family
- Listing Status Active
- CountyBlount
- CityLouisville
- AreaBlount County
- NeighborhoodColonial Harbor
- Zip37777
- StyleTraditional
- Year Built2026
- Taxes$ 238
- Price$ 974,900
- Bedrooms3
- Full Bathrooms3
- Half Bathrooms1
- Sqr Footage2920
- Lot Size0.46 Acres
Data Source:
Knoxville MLS (KAAR)
Property Description
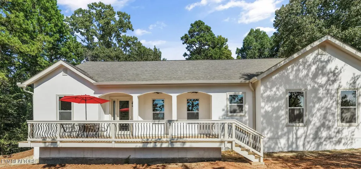
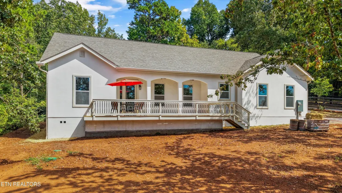
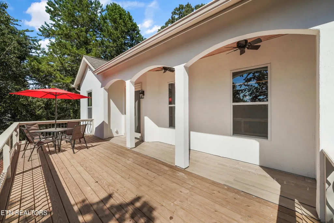
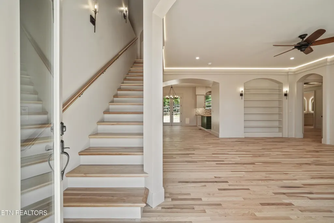
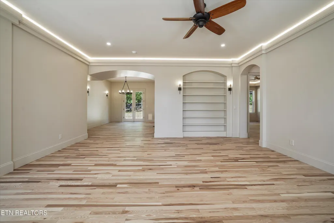
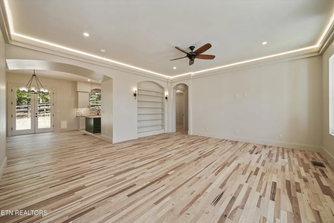
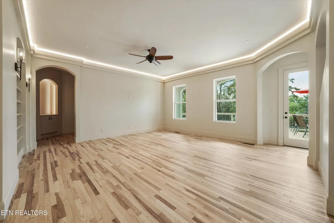
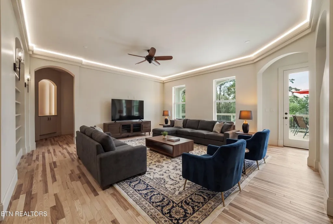
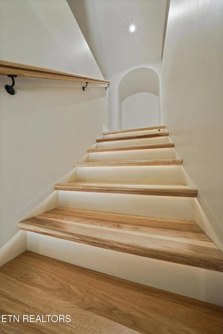
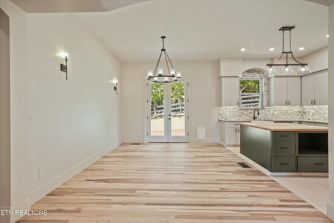
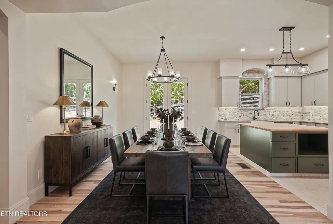
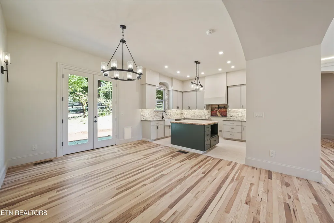
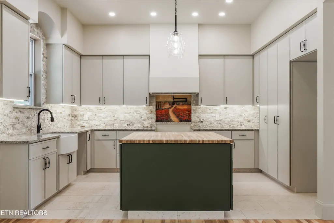
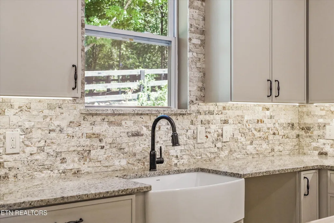
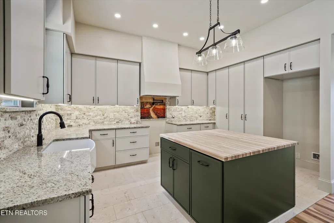
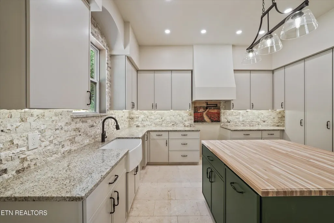
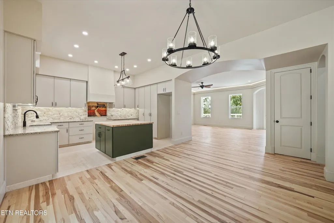
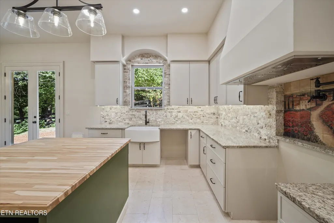
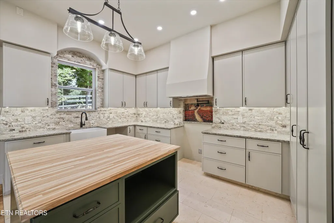
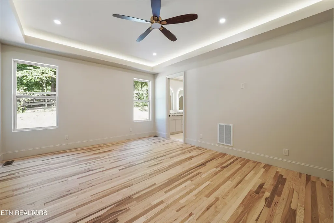
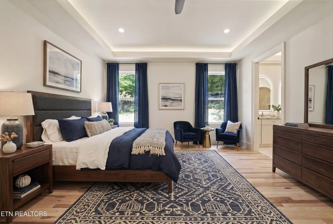
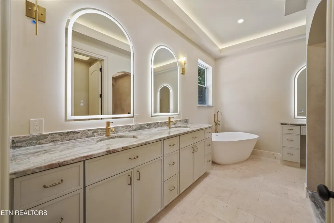
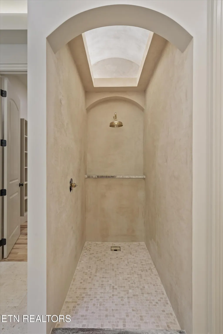
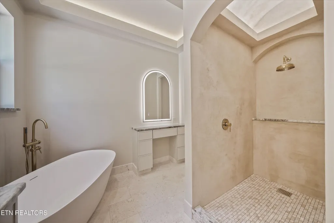
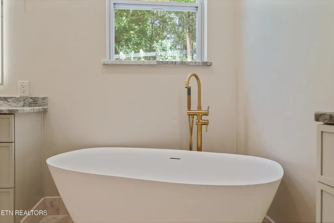
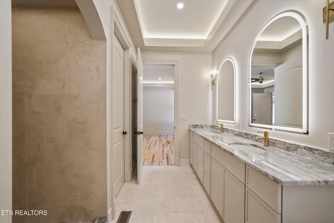
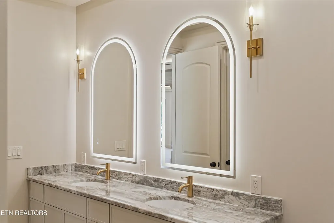
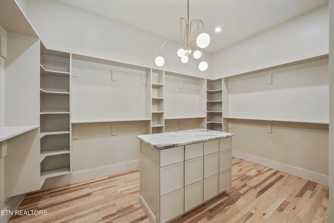
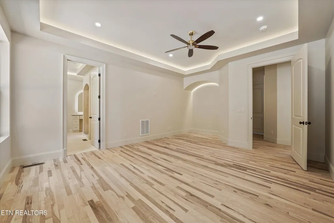
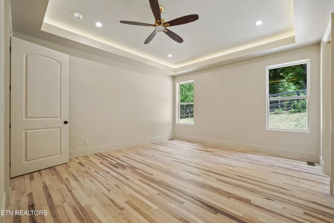
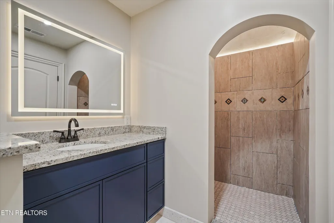
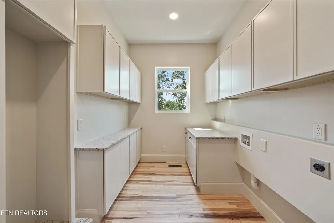
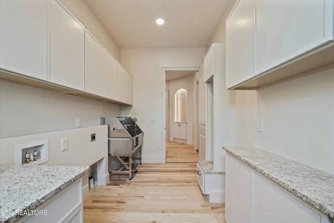
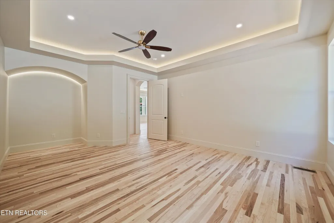
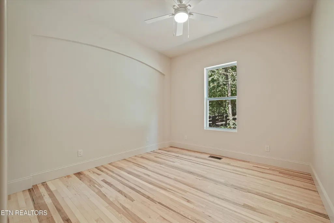
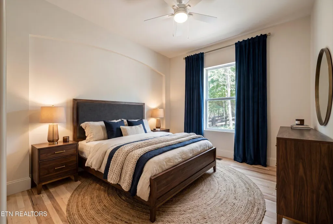
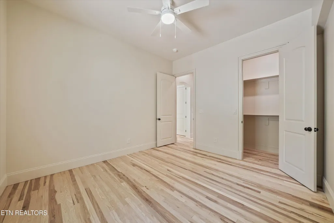
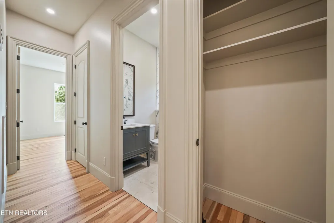
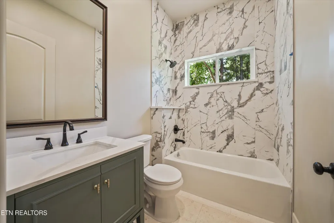
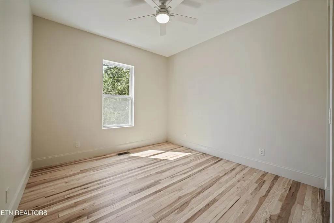
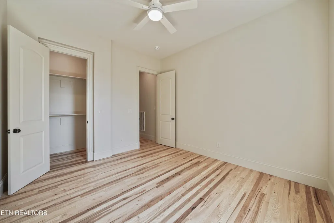
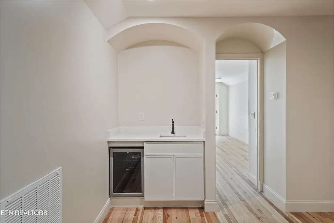
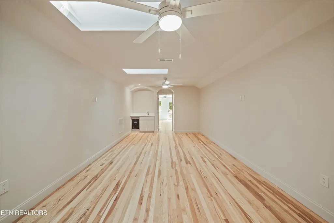
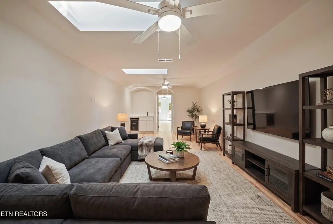
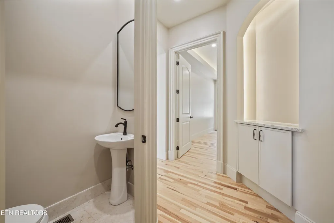
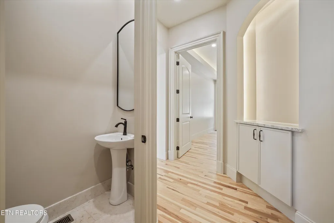
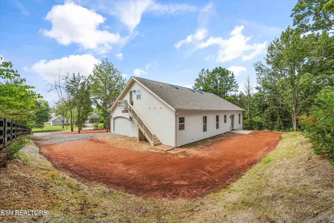
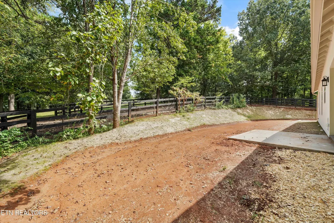
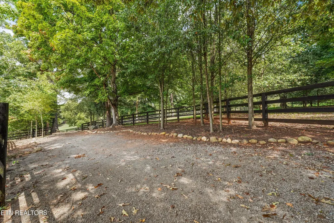
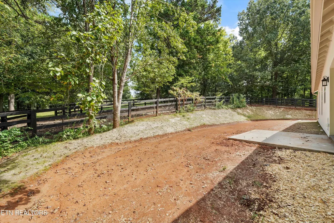
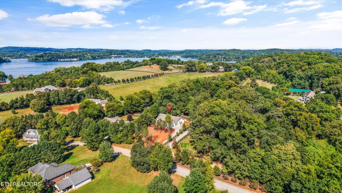
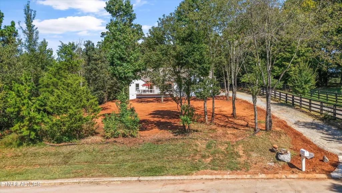
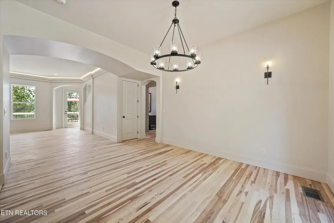
Custom built home with so many extra details. This one is a MUST SEE. The photos just do not do it justice -- this home is packed with custom touches from top to bottom. A show-stopping kitchen and living area anchor the home: a hickory butcher block island, fantasy brown marble counters, full travertine backsplash, and real limestone tile flooring open into a sweeping, arch-and-molding-trimmed great room with 10' ceilings and French doors off the dining area to the covered porch. The main-level primary suite offers a spa-style bath with a micro cement plaster shower, freestanding composite stone tub, marble counters, and a swoon worthy walk-in closet. Upstairs, a versatile bonus room brings skylights, a wet bar, and its own exterior stair access -- perfect as a guest suite, office, or media room. Built with true stucco exterior and solid hickory hardwood floors throughout, plus seasonal lake views and views of the horse trail bordering two sides of the property. There are so many extra details in both the home design and the overall construction from a laundry room with a dog-washing sink to spray foam insulation and the brick paver driveway being installed. This is truly a one-of-a-kind property.
| Price History | |
|---|---|
| 9/5/2026 | Listed $974,900 |
General Features
| Sewer | Septic Tank |
|---|---|
| Heating | Central,Heat Pump,Electric |
| Cooling | Central Cooling,Ceiling Fan(s) |
| Utilities | Cable Available (TV Only) |
| Garage Spaces | 2 |
| Architectural Style | Traditional |
| Security Features | Smoke Detector |
| Construction Materials | Fiber Cement,Stucco,Block,Frame |
| Year Built | 2026 |
| View | Seasonal Lake View,Country Setting |
| Property Subtype | Single Family Residence |
| County | Blount County - 28 |
| Property Type | Single Family |
| Attached Garage | true |
| Subdivision Name | Colonial Harbor |
| Total Rooms | 8 |
| Full Baths | 3 |
| Status | Active |
| Directions | From Knox: Take exit 386B for US-129/Alcoa Hwy toward Airport/Smoky Mts. Continue onto US-129 S/Alcoa Hwy. Turn right onto TN-333 S/Topside Rd. Turn right onto TN-333 S/Louisville Rd. Turn right onto Old Lowes Ferry Rd. Turn left onto Lowes Ferry Rd. Turn right onto Holston College Rd. Turn right onto Gravelly Hills Rd. Turn left onto Colonial Harbor. House is on the left. SOP. |
| City | Louisville |
| MLS Area | Blount County - 28 |
| Lot Size Units | Acres |
| Lot Size Square Feet | 20038 |
| Property Attached Y/N | false |
| MLS Area Minor | Blount County - 28 |
| Structure Type | 1 1/2 Story |
| Standard Status | Active |
| New Financing Cash | true |
| New Financing Coventional | true |
| New Financing New Loan | true |
Interior Features
| Interior Amenities | Walk-In Closet(s),Kitchen Island,Pantry,Wet Bar |
|---|---|
| Basement | Crawl Space |
| Flooring | Hardwood,Tile |
| Fireplace Features | None |
| Basement (Y/N) | false |
| Air Conditioning Y/N | true |
| Heating Y/N | true |
| Window Features | Windows - Insulated |
| Fireplace Y/N | false |
| Half Baths | 1 |
| Total Bedrooms | 3 |
| Total Baths | 4 |
| Other_sp_Rooms_co_Great_sp_Room | true |
Exterior Features
| Parking Features | Garage Faces Side,Garage Door Opener,Attached,Main Level |
|---|---|
| Lot Features | Level,Rolling Slope |
| Water Source | Public |
| Lot Size Area | 0.46 |
| Building Area Total | 2920 |
| Lot Dimensions | 105x191 |
| Lot Size Acres | 0.46 |
| Lot Size Source | Tax Records |
Amenities
- Foreclosure
- Views
- Short Sale
- New Construction
- Adult 55+
- Lease To Own
- No HOA Fees
- Furnished
- Primary On Main
- Air Conditioning
- Seller Finance
- Green
- Fixer Upper
- Horse
- Golf
- Fireplace
- Deck
- Garage
- Basement
- Pool
Property vs Single Family Average in 37777
Price
Taxes
Year Built
 The data relating to real estate for sale on this Web Site comes from the IDX Program of the East Tennessee Realtors® Multiple Listing Service. © Copyright 2026 All rights reserved. This information is being provided for the consumers' personal, non-commercial use and may not be used for any purpose other than to identify prospective properties the consumers may be interested in purchasing. This information was updated September 15, 2026 2:28 PM UTC Some properties may subsequently have sold
