
Views - Primary on Main







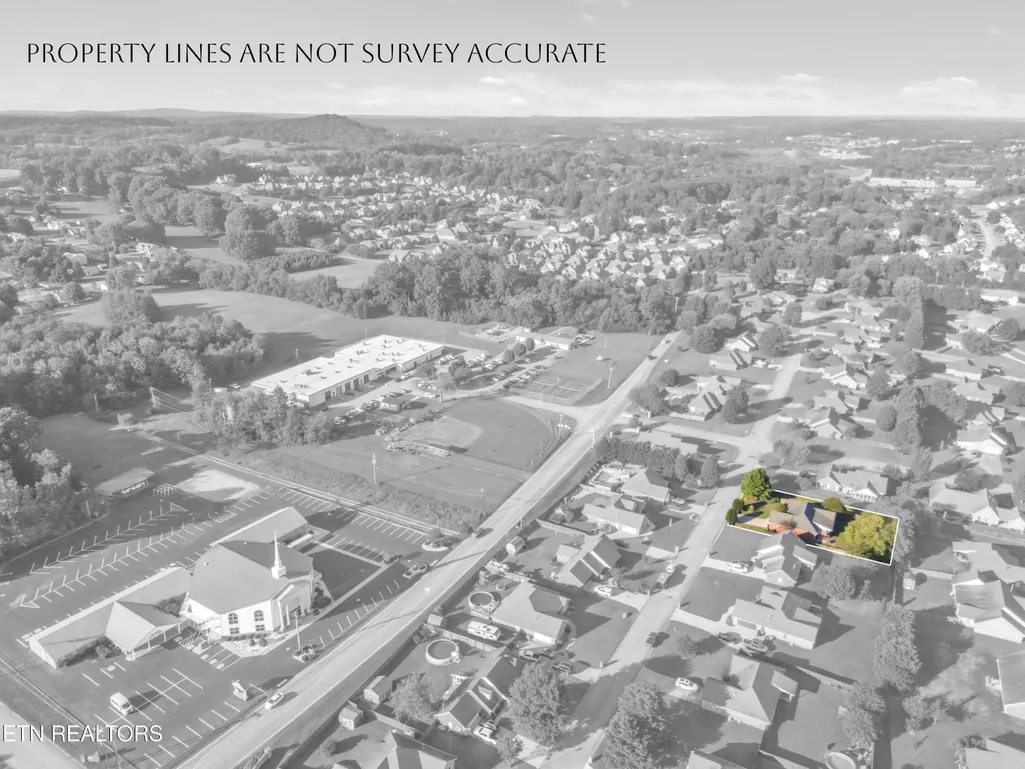
Address
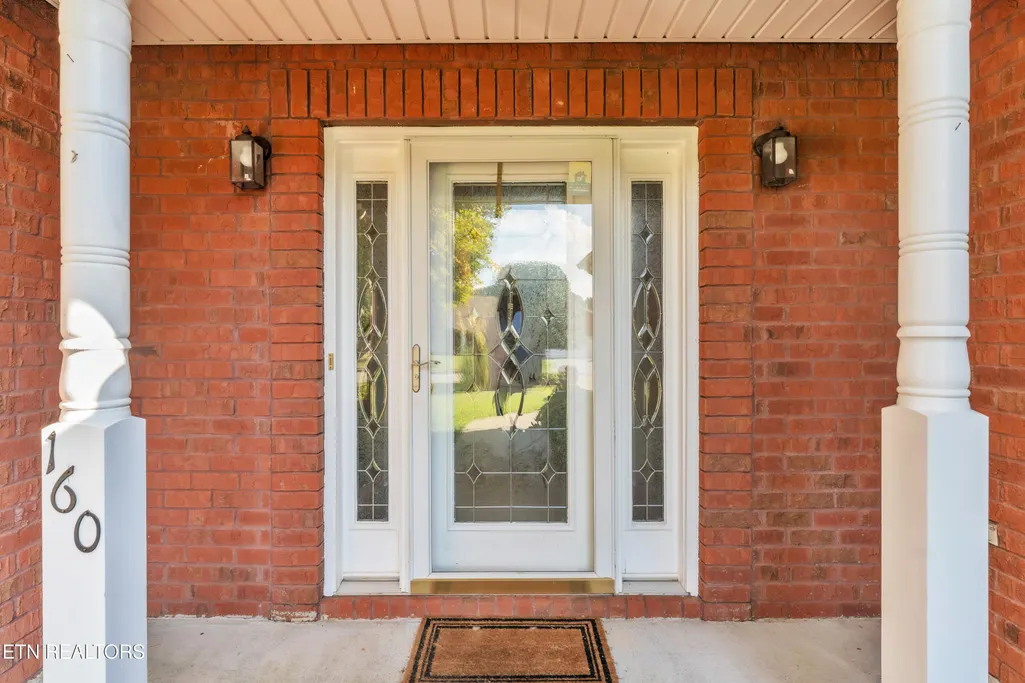
160 Edinburgh Drive, Lenoir City, TN
Price
$ 465,000
Property Attributes
- MLS#1356202
- TypeSingle Family
- Listing Status Active
- CountyLoudon
- CityLenoir City
- AreaLoudon County
- NeighborhoodAllenbrook Ph III
- Zip37771
- StyleTraditional
- Year Built2003
- Taxes$ 1493
- Price$ 465,000
- Bedrooms3
- Full Bathrooms2
- Half Bathrooms0
- Sqr Footage2039
- Lot Size0.34 Acres
Data Source:
Knoxville MLS (KAAR)
Property Description
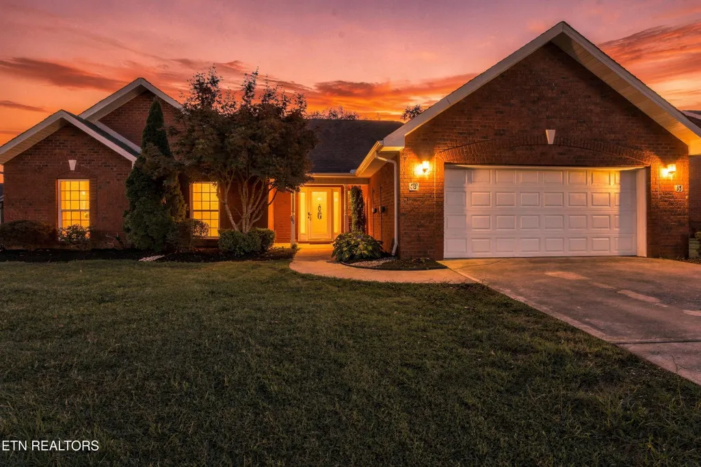
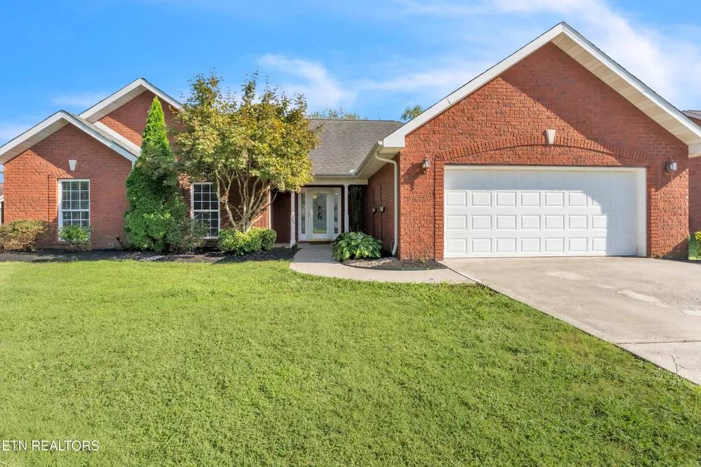
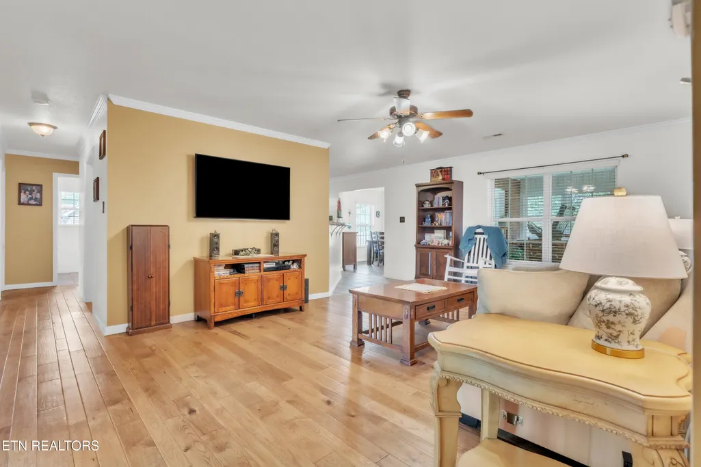
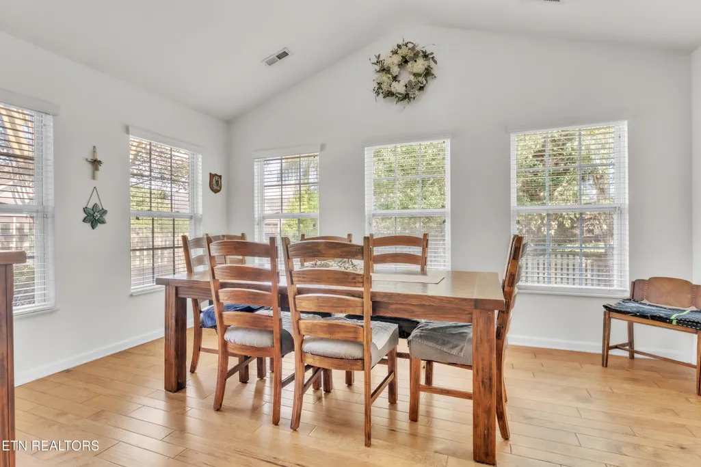
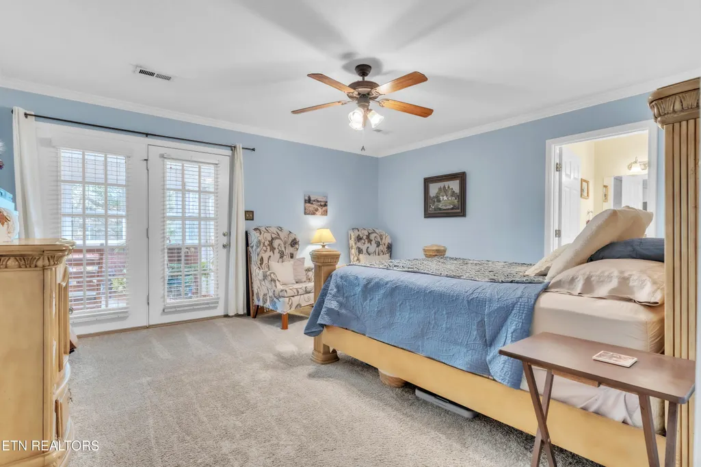
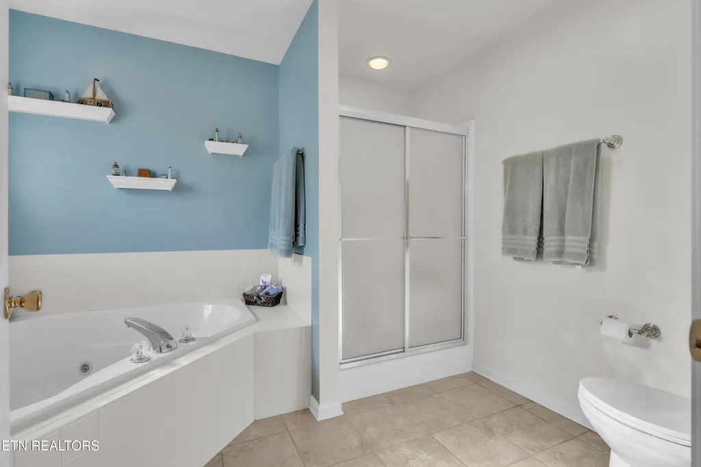
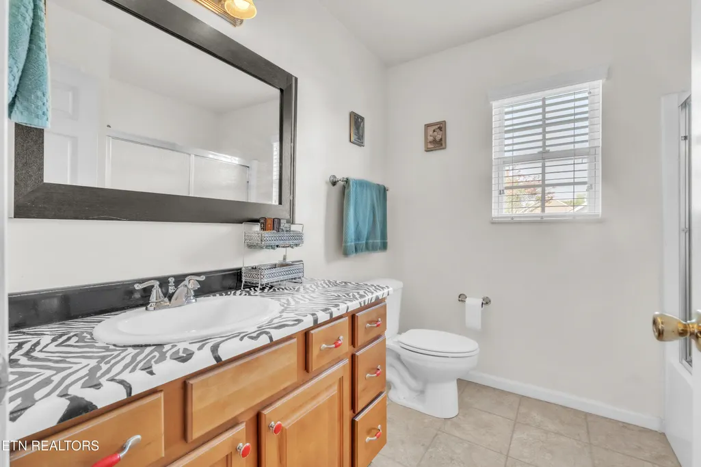
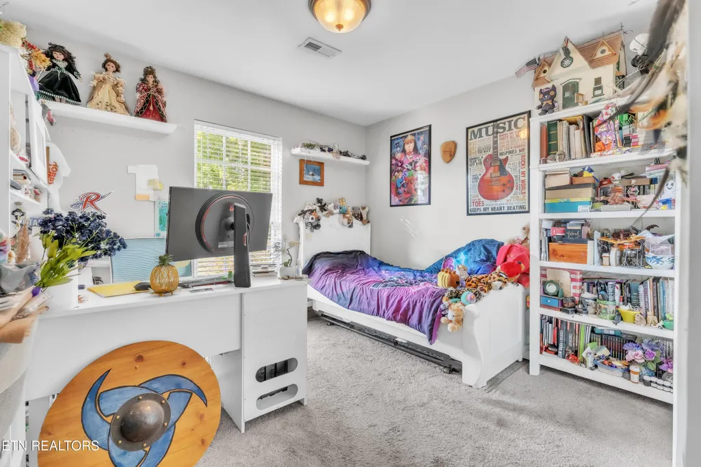
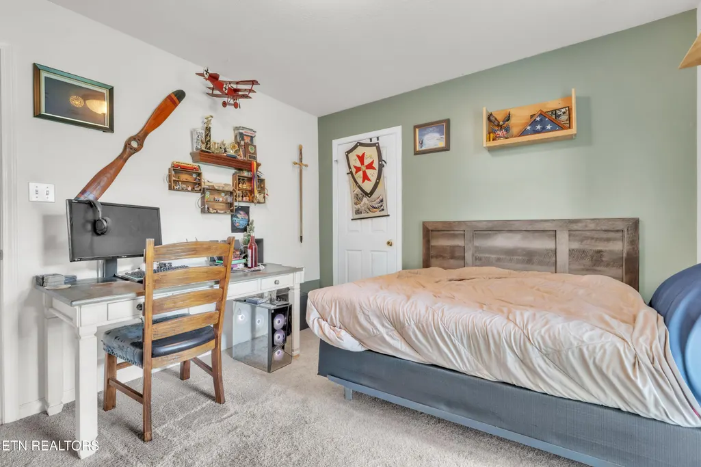
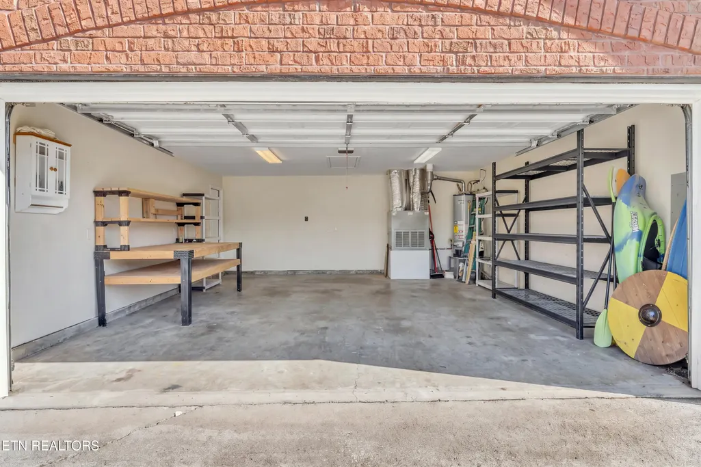
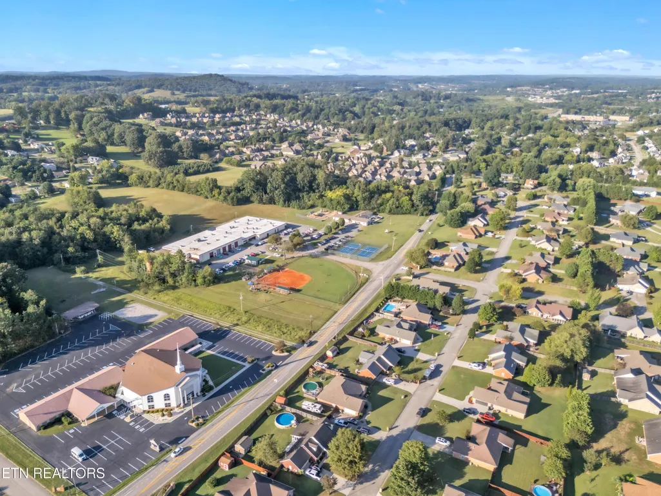
Welcome to this charming brick rancher in the sought-after Allenbrook Subdivision of Lenoir City, TN. Offering true one-level living, this well-maintained home features professional landscaping and a fenced backyard, providing privacy and plenty of space for pets and play. Enjoy the covered back patio with attached awning or unwind in the enclosed sunroom. Inside, the home offers three bedrooms with carpet and durable tile flooring in both bathrooms, the foyer, sunroom, and laundry room. Hardwood floors flow through the living room, study, and dining room, creating a warm and inviting space for gatherings or quiet mornings. The kitchen features granite countertops, while the seller is offering concessions toward stone countertops in both bathrooms. Plantation blinds add a polished touch throughout the home. The spacious primary suite includes a walk-in closet, dressing area, and private bath with a jacuzzi tub and separate shower. Conveniently located in the heart of Lenoir City, this home offers easy access to the lake, schools, healthcare, shopping, and everyday amenities. Whether you're entertaining family and friends or enjoying a quiet evening at home, this well-cared-for property offers comfort, convenience, and true one-level living.
| Elementary School | Middle School | High School |
|---|---|---|
| Lenoir City Elementary School | Lenoir City Middle School | Lenoir City High School |
| Price History | |
|---|---|
| 9/21/2026 | Listed $465,000 |
General Features
| Sewer | Public Sewer |
|---|---|
| Heating | Central,Natural Gas |
| Cooling | Central Cooling,Ceiling Fan(s) |
| Appliances | Dishwasher,Disposal,Microwave,Range,Refrigerator |
| HOA Fee | 50 |
| Garage Spaces | 2 |
| Association Fee Includes | Grounds Maintenance |
| Architectural Style | Traditional |
| Construction Materials | Brick |
| Year Built | 2003 |
| View | Country Setting |
| Property Subtype | Single Family Residence |
| Assoc Fee Paid Per | Yearly |
| County | Loudon County - 32 |
| Property Type | Single Family |
| HOA | true |
| Attached Garage | true |
| Subdivision Name | Allenbrook Ph III |
| Other Structures | Storage |
| Total Rooms | 7 |
| Full Baths | 2 |
| Status | Active |
| Directions | From 1-75S take exit 81 (Lenoir City)to left onto 321. Take right at light at Shoney's onto Adessa Blvd to left at end of Blvd onto Old Hwy 95. At traffic light at High School take right onto Go approx. 1 mile to left into Allenbrook Sub. (1st entrance)to right onto Edinburgh (1st rd to right) to 2nd house on left. |
| High School | Lenoir City |
| City | Lenoir City |
| MLS Area | Loudon County - 32 |
| Lot Size Units | Acres |
| Lot Size Square Feet | 14810.4 |
| Elementary School | Lenoir City |
| Property Attached Y/N | false |
| Middle/Junior High School | Lenoir City |
| MLS Area Minor | Loudon County - 32 |
| Structure Type | Ranch |
| Standard Status | Active |
| New Financing Cash | true |
| New Financing FHA | true |
| New Financing VA Loan | true |
| New Financing Coventional | true |
| New Financing New Loan | true |
Interior Features
| Interior Amenities | Walk-In Closet(s),Cathedral Ceiling(s),Pantry,Breakfast Bar,Eat-in Kitchen |
|---|---|
| Basement | None |
| Flooring | Carpet,Hardwood,Vinyl,Tile |
| Fireplace Features | None |
| Basement (Y/N) | false |
| Air Conditioning Y/N | true |
| Heating Y/N | true |
| Fireplace Y/N | false |
| Total Bedrooms | 3 |
| Total Baths | 2 |
| Other_sp_Rooms_co_Great_sp_Room | true |
Exterior Features
| Exterior Amenities | Windows - Vinyl |
|---|---|
| Parking Features | Attached,Main Level |
| Lot Features | Level |
| Water Source | Public |
| Lot Size Area | 0.34 |
| Building Area Total | 2039 |
| Lot Size Acres | 0.34 |
| Lot Size Source | Tax Records |
| Door Features | Doors - Storm |
Amenities
- Foreclosure
- Views
- Short Sale
- New Construction
- Adult 55+
- Lease To Own
- No HOA Fees
- Furnished
- Primary On Main
- Air Conditioning
- Seller Finance
- Green
- Fixer Upper
- Horse
- Golf
- Fireplace
- Deck
- Garage
- Basement
- Pool
Property vs Single Family Average in 37771
Price
Taxes
Year Built
 The data relating to real estate for sale on this Web Site comes from the IDX Program of the East Tennessee Realtors® Multiple Listing Service. © Copyright 2026 All rights reserved. This information is being provided for the consumers' personal, non-commercial use and may not be used for any purpose other than to identify prospective properties the consumers may be interested in purchasing. This information was updated September 22, 2026 2:37 PM UTC Some properties may subsequently have sold
