
Primary on Main






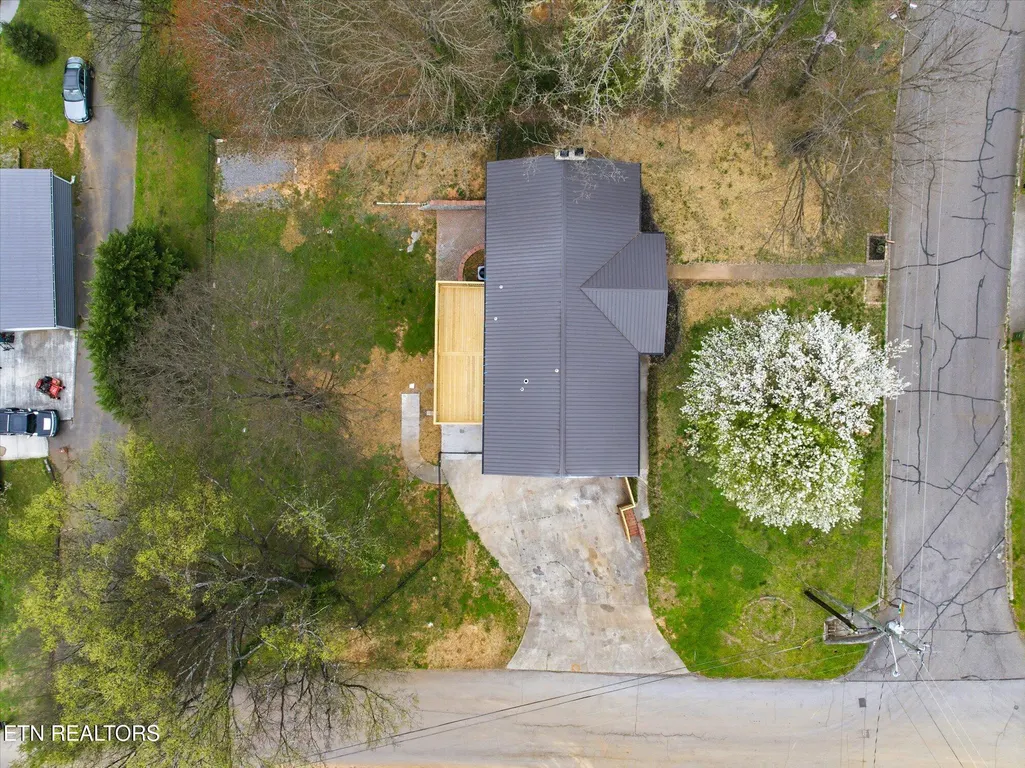
Address
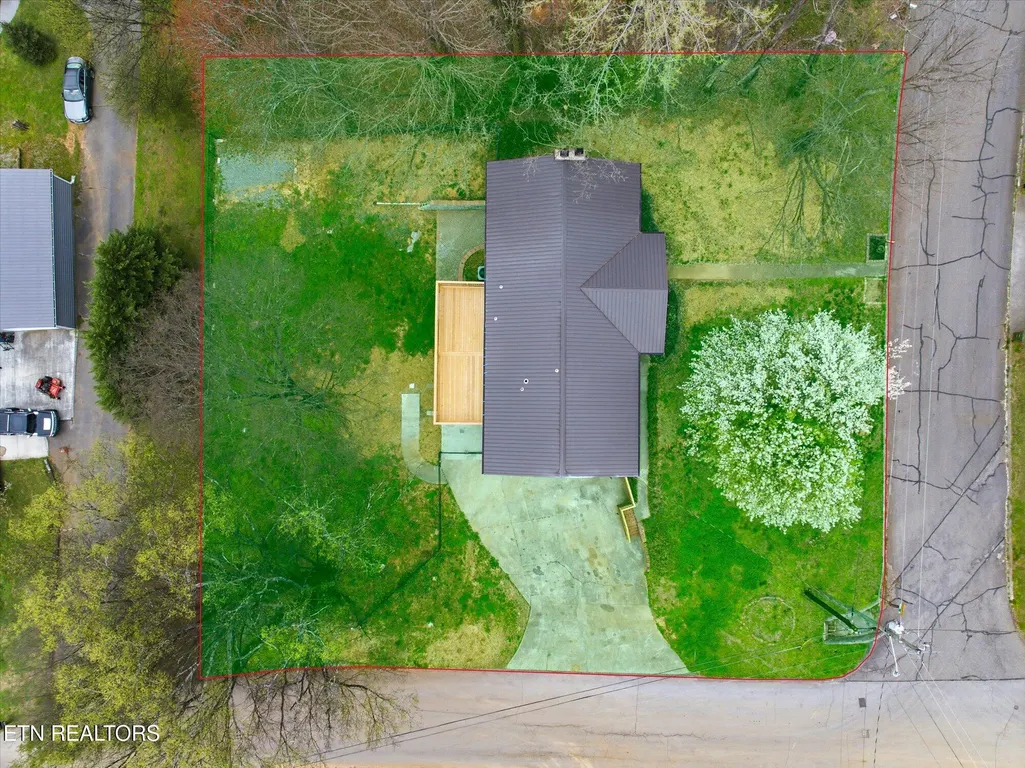
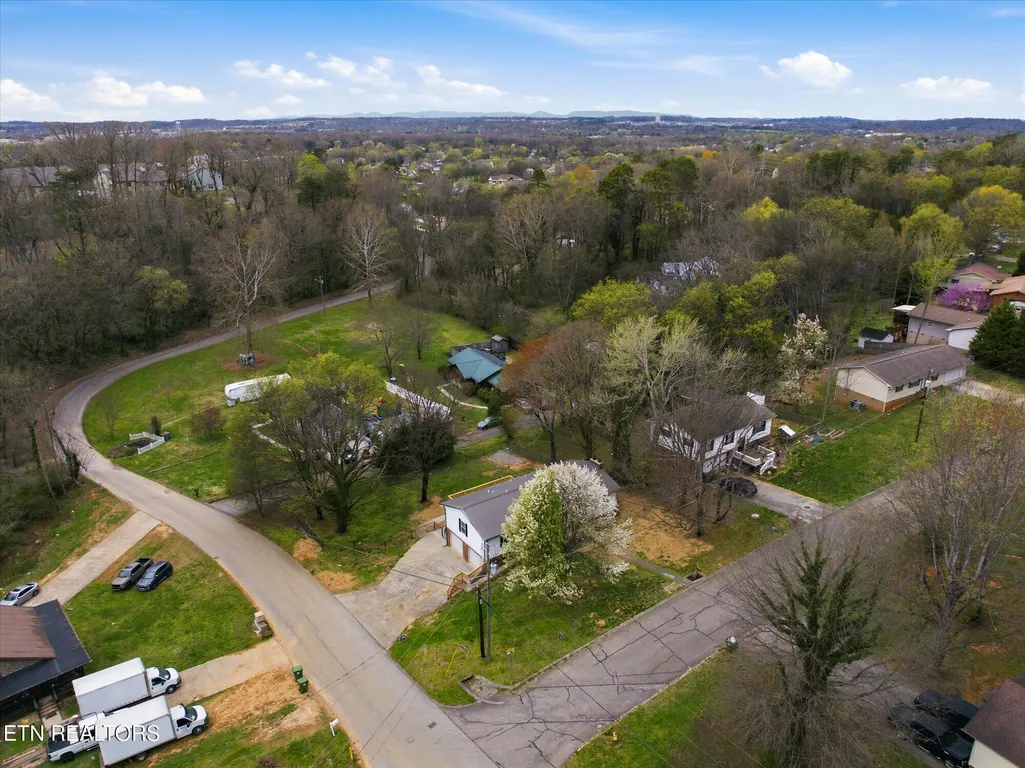
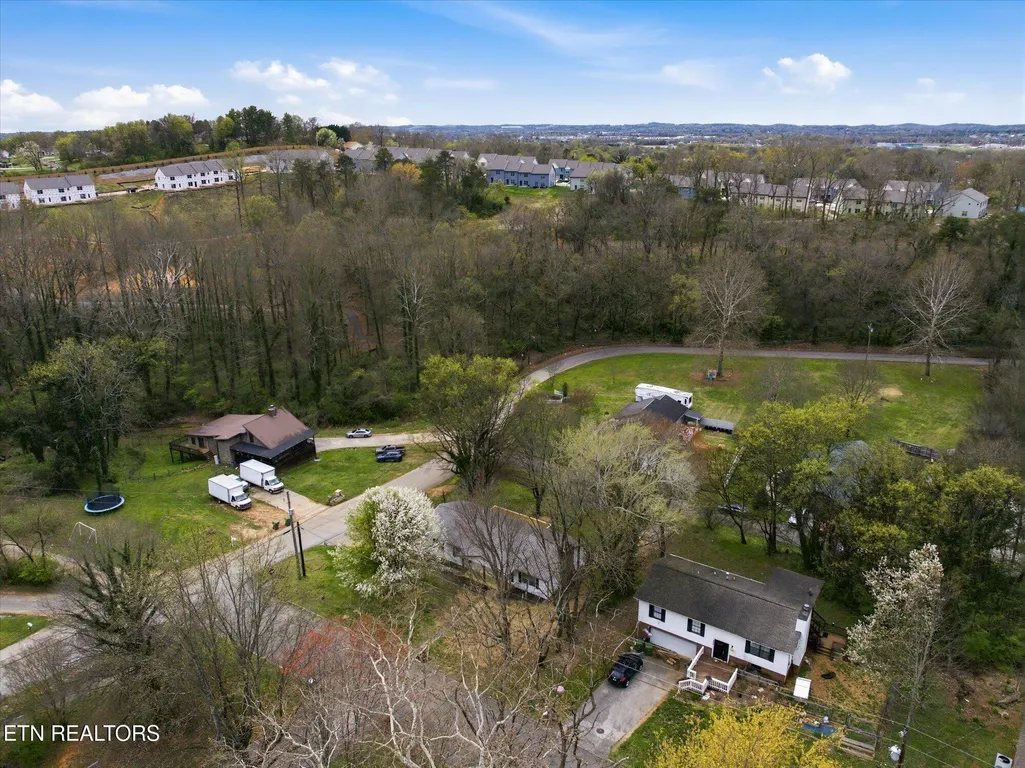
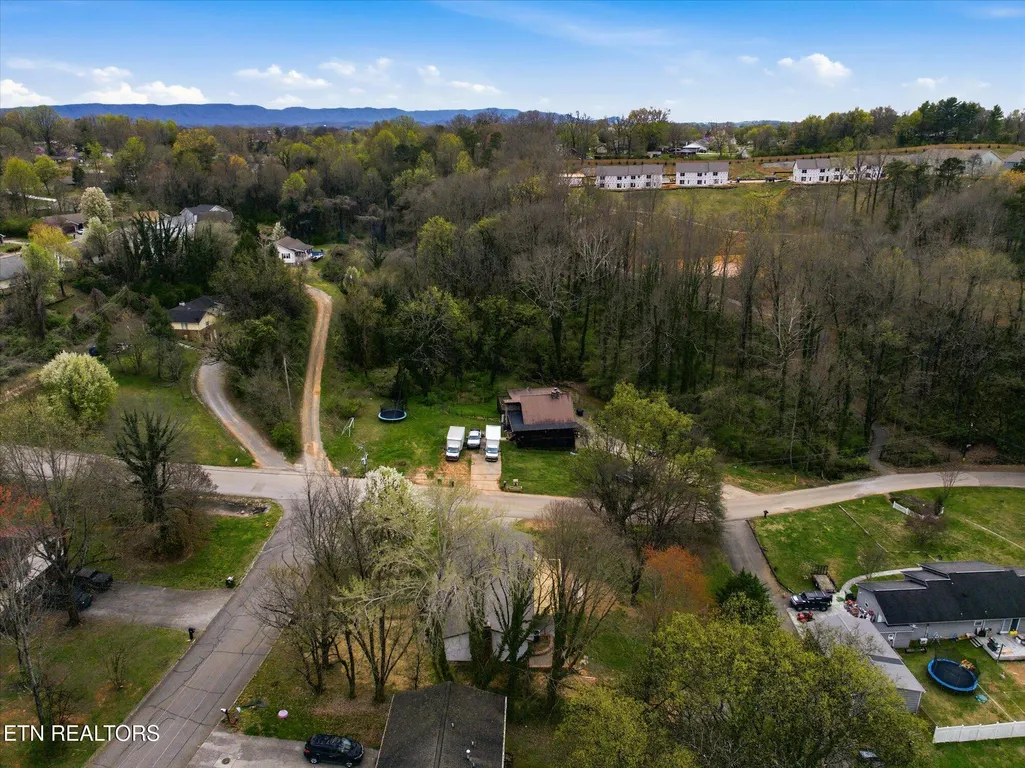
2001 Wayne Circle, Maryville, TN
Price
$ 450,000
Property Attributes
- MLS#1332891
- TypeSingle Family
- Listing Status Pending - Continue to Show
- CountyBlount
- CityMaryville
- AreaBlount County
- NeighborhoodSpringfield
- Zip37804
- StyleTraditional
- Year Built1977
- Taxes$ 2692
- Price$ 450,000
- Bedrooms4
- Full Bathrooms3
- Half Bathrooms0
- Sqr Footage2518
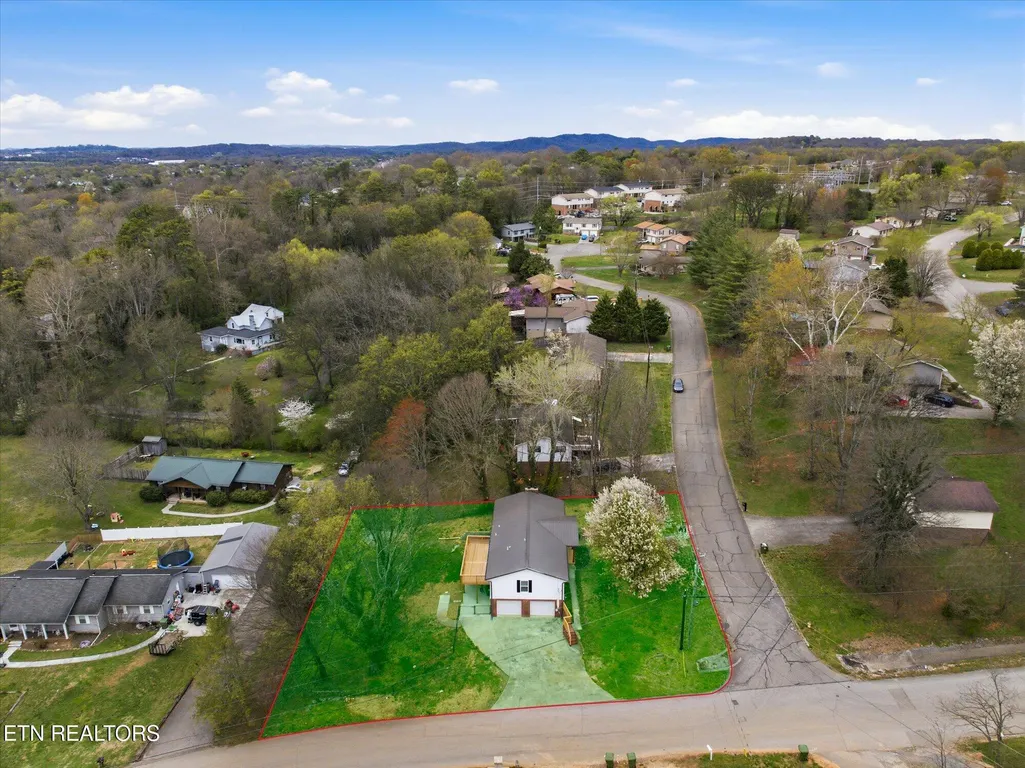
- Lot Size0.34 Acres
Data Source:
Knoxville MLS (KAAR)
Property Description
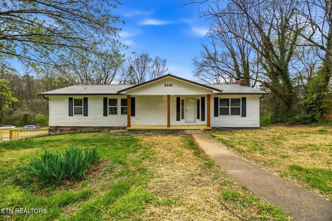
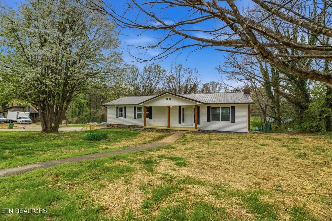
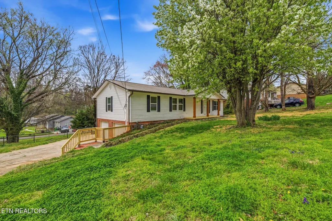
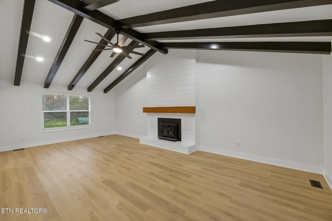
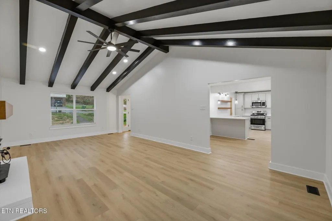
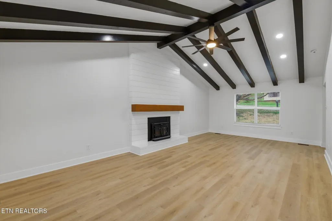
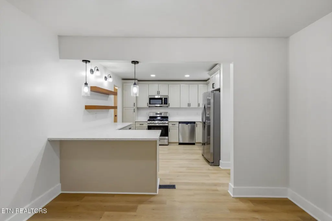
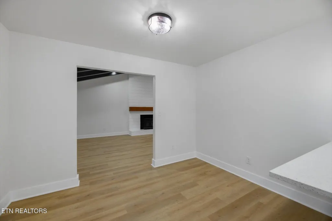
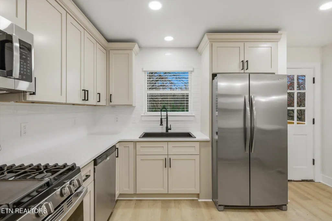
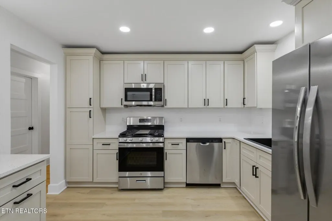
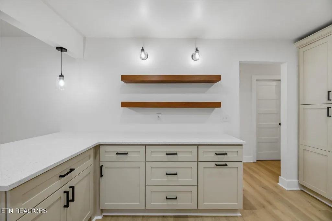
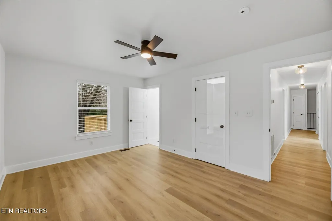
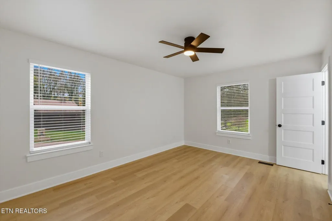
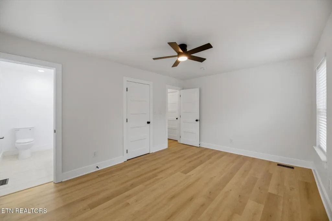
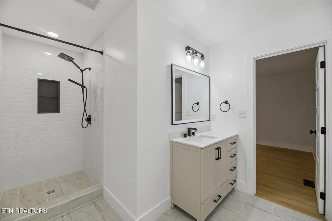
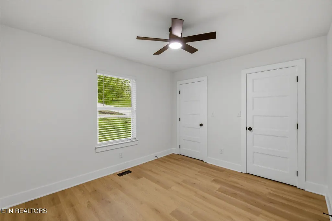
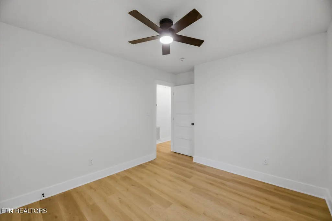
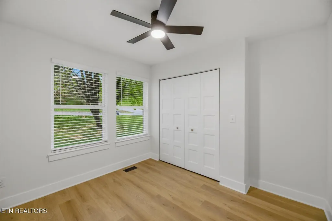
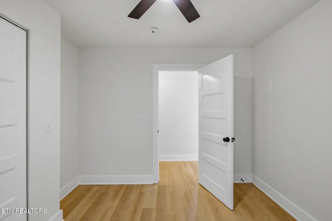
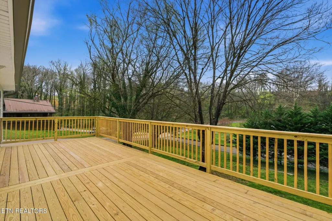
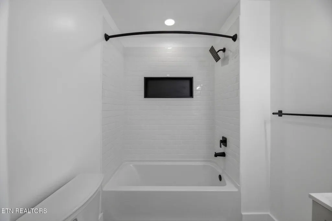
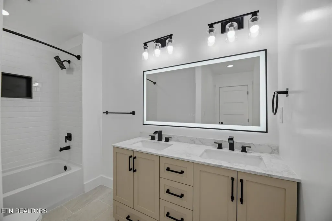
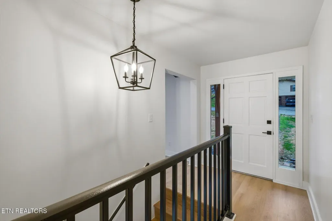
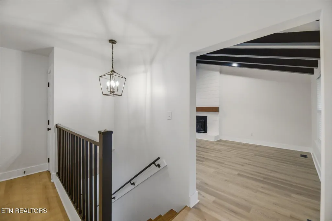
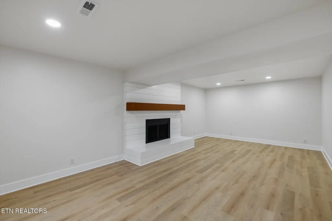
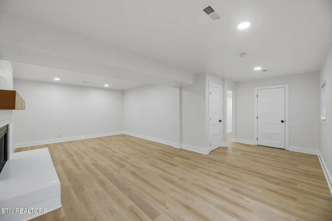
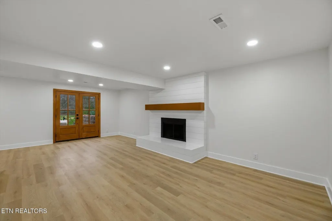
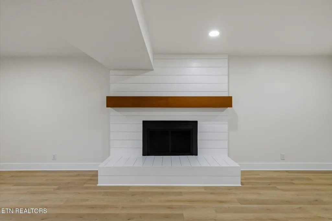
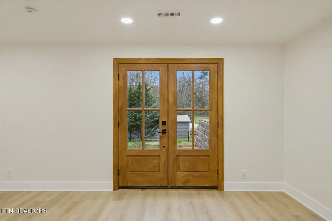
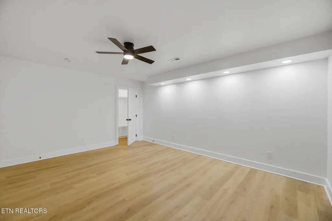
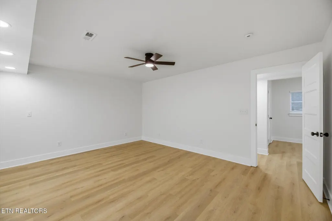
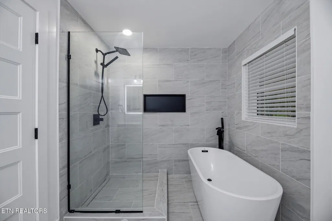
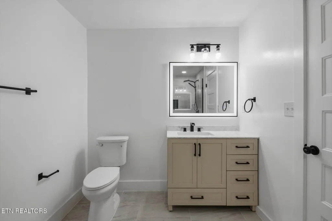
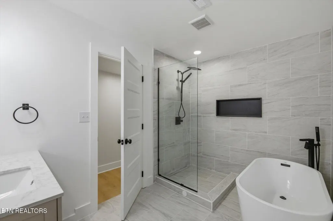
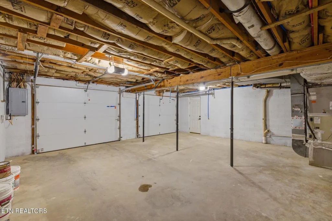
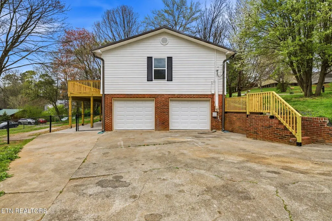
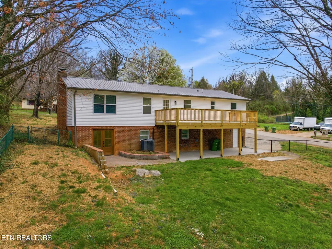
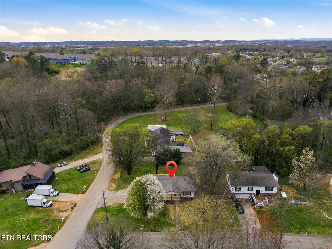
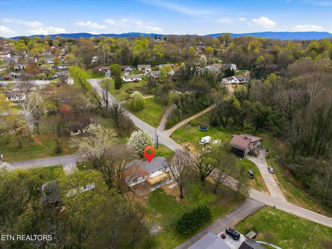
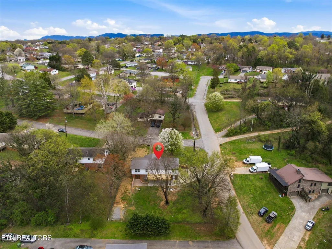
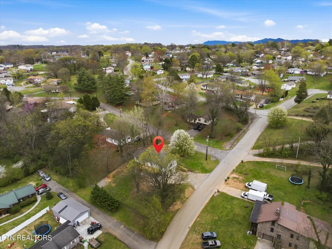
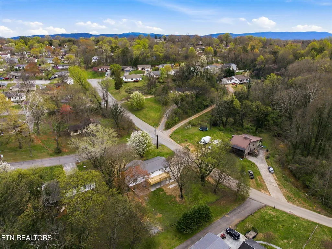
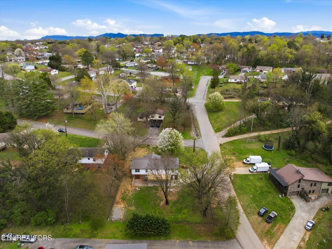
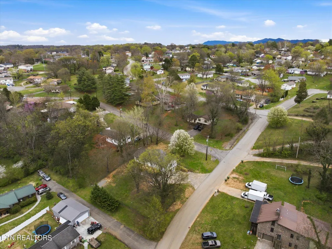
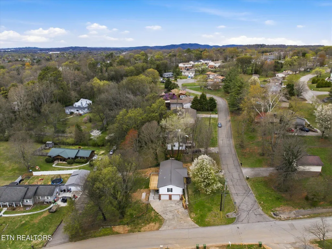
BACK ON THE MARKET DUE TO NO FAULT OF THE SELLERS--and now featuring even more valuable updates! Welcome to 2001 Wayne Circle in Maryville, TN! This beautifully updated 4-bedroom, 3-full-bath home offers 2,518 square feet of living space on a desirable corner lot. A spacious walkout basement provides plenty of room for entertaining, guests, or multi-generational living. Inside, you'll find two separate living areas that offer a flexible and functional layout. The main level features a warm and inviting wood stove, while the downstairs den includes a gas stove, creating cozy spaces to enjoy throughout the year. The home has been extensively updated, including plumbing and electrical improvements, HVAC airflow brought up to code, and a BRAND-NEW HVAC SYSTEM with both new interior and exterior units. Interior upgrades include new cabinetry, quartz countertops, luxury vinyl plank flooring, custom tilework, new interior doors and hardware, fresh paint, and updated lighting fixtures. The kitchen is equipped with brand-new appliances, including a gas range, refrigerator with water line and ice maker, dishwasher, microwave, and disposal. The thoughtfully updated bathrooms feature modern anti-fog mirrors that add both style and convenience. One of the home's standout features is the trendy, spa-inspired shower room, complete with a freestanding soaking tub and custom tilework--creating the perfect place to unwind. The primary and junior primary bedrooms also feature custom closet systems designed to maximize storage and organization. Additional improvements include new windows, faux-wood blinds, two new garage doors, custom fireplace trimwork, updated fencing, reinforced garage structural supports, freshly painted exterior siding, and newly built front and rear decks. The sellers have also installed a NEW FRENCH DRAIN in the front yard for improved drainage. Located in the highly sought-after Maryville area, this home offers convenient access to excellent schools, parks, shopping, restaurants, McGhee Tyson Airport, and the Great Smoky Mountains National Park--making it ideal for everyday living and outdoor adventure. With its spacious layout, extensive updates, brand-new HVAC system, and prime location, this home offers the perfect blend of comfort, style, and convenience. Schedule your private showing today!
| Elementary School | Middle School | High School |
|---|---|---|
| John Sevier Elementary School | Coulter Grove Middle School | Maryville High School |
| Price History | |
|---|---|
| 3/16/2026 | Listed $489,000 |
| 3/29/2026 | 1$484,000 |
| 4/21/2026 | 2$474,000 |
| 5/8/2026 | 1$469,000 |
| 6/2/2026 | 4$450,000 |
General Features
| Sewer | Public Sewer |
|---|---|
| Heating | Central,Natural Gas |
| Cooling | Central Cooling,Ceiling Fan(s) |
| Appliances | Gas Range,Dishwasher,Microwave,Refrigerator |
| Garage Spaces | 22 |
| Architectural Style | Traditional |
| Security Features | Smoke Detector |
| Construction Materials | Vinyl Siding,Brick,Frame |
| Year Built | 1977 |
| Property Subtype | Single Family Residence |
| County | Blount County - 28 |
| Property Type | Single Family |
| Attached Garage | false |
| Subdivision Name | Springfield |
| Full Baths | 3 |
| Status | Pending - Continue to Show |
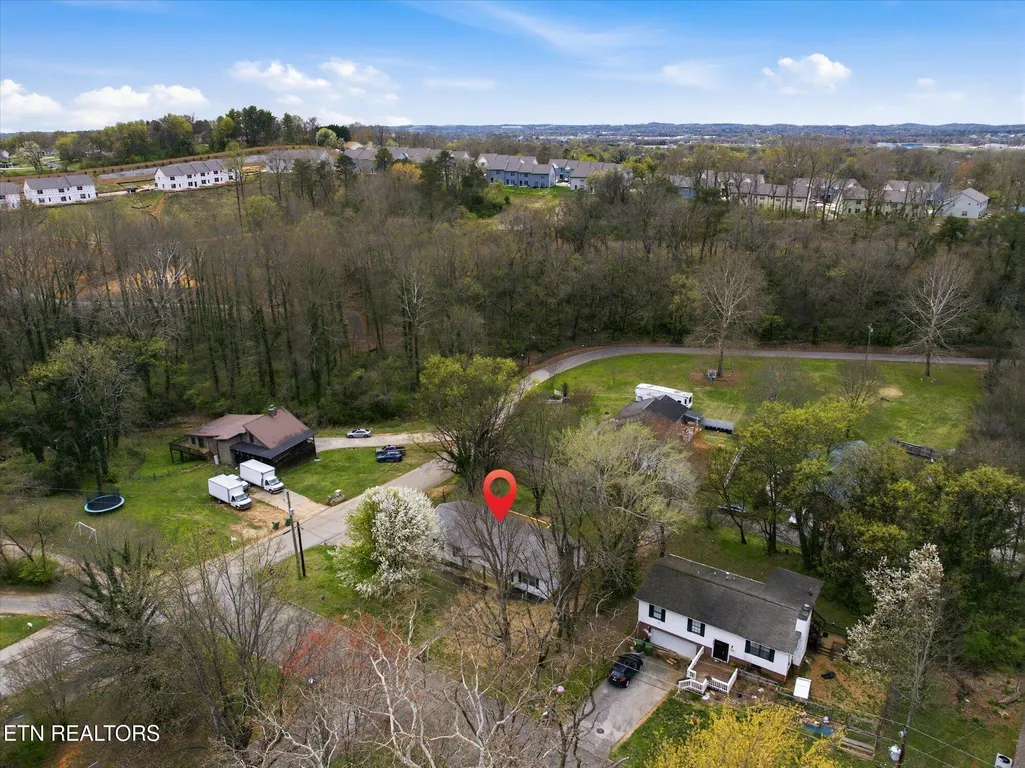
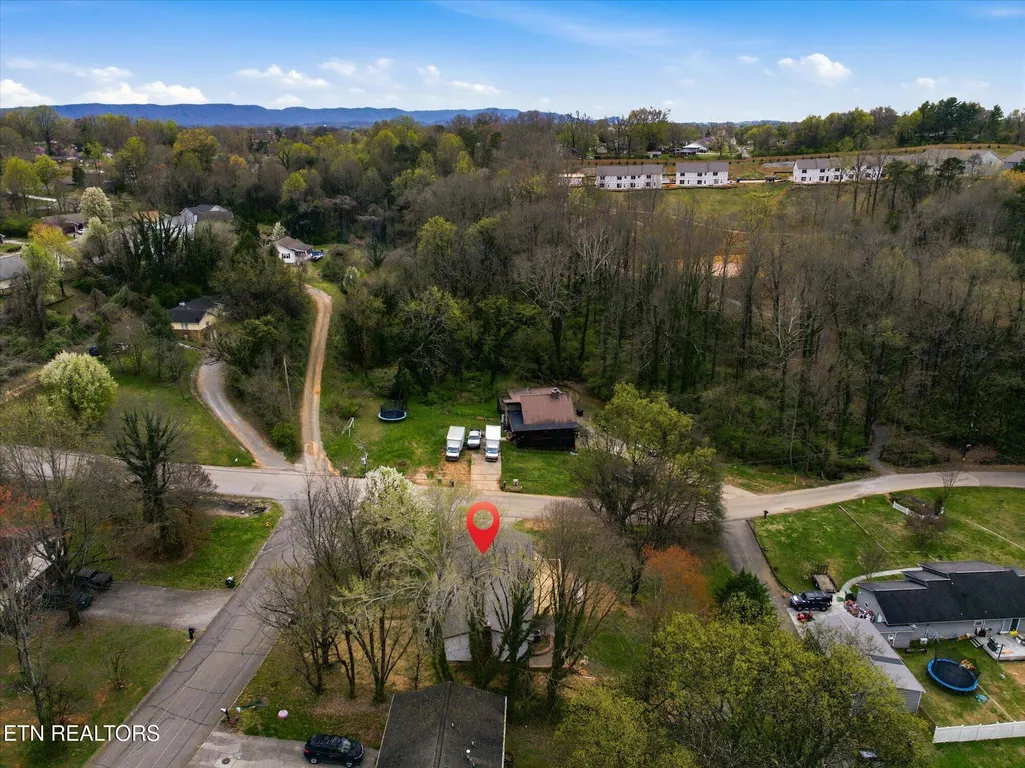
| Directions | From downtown Maryville, head northeast on E Broadway and continue straight through the traffic light. At the traffic circle, go straight to remain on E Broadway Ave. Turn right onto Brown School Rd., then right onto Cheltenham Rd. At the stop sign, turn right. The home is on the corner of Wayne Circle and Manning Lane. S.O.P. |
| High School | Maryville |
| City | Maryville |
| MLS Area | Blount County - 28 |
| Lot Size Units | Acres |
| Lot Size Square Feet | 14810.4 |
| Elementary School | John Sevier |
| Property Attached Y/N | false |
| Middle/Junior High School | Coulter Grove |
| MLS Area Minor | Blount County - 28 |
| Structure Type | Basement Ranch |
| Standard Status | Pending |
| New Financing Cash | true |
| New Financing FHA | true |
| New Financing VA Loan | true |
| New Financing Coventional | true |
| New Financing New Loan | true |
Interior Features
| Interior Amenities | Walk-In Closet(s),Cathedral Ceiling(s),Eat-in Kitchen |
|---|---|
| Basement | Walkout,Finished |
| Total Fireplaces | 2 |
| Fireplace Features | Wood Burning,Wood Burning Stove |
| Basement (Y/N) | true |
| Air Conditioning Y/N | true |
| Heating Y/N | true |
| Window Features | Window - Energy Star |
| Fireplace Y/N | true |
| Total Bedrooms | 4 |
| Total Baths | 3 |
| Other_sp_Rooms_co_Great_sp_Room | true |
Exterior Features
| Parking Features | Garage Door Opener,Basement |
|---|---|
| Lot Features | Corner Lot |
| Water Source | Public |
| Lot Size Area | 0.34 |
| Building Area Total | 2518 |
| Lot Size Acres | 0.34 |
| Lot Size Source | Tax Records |
Amenities
- Foreclosure
- Views
- Short Sale
- New Construction
- Adult 55+
- Lease To Own
- No HOA Fees
- Furnished
- Primary On Main
- Air Conditioning
- Seller Finance
- Green
- Fixer Upper
- Horse
- Golf
- Fireplace
- Deck
- Garage
- Basement
- Pool
Property vs Single Family Average in 37804
Price
Taxes
Year Built
 The data relating to real estate for sale on this Web Site comes from the IDX Program of the East Tennessee Realtors® Multiple Listing Service. © Copyright 2026 All rights reserved. This information is being provided for the consumers' personal, non-commercial use and may not be used for any purpose other than to identify prospective properties the consumers may be interested in purchasing. This information was updated September 15, 2026 2:28 PM UTC Some properties may subsequently have sold
