
Price Reduction - Primary on Main
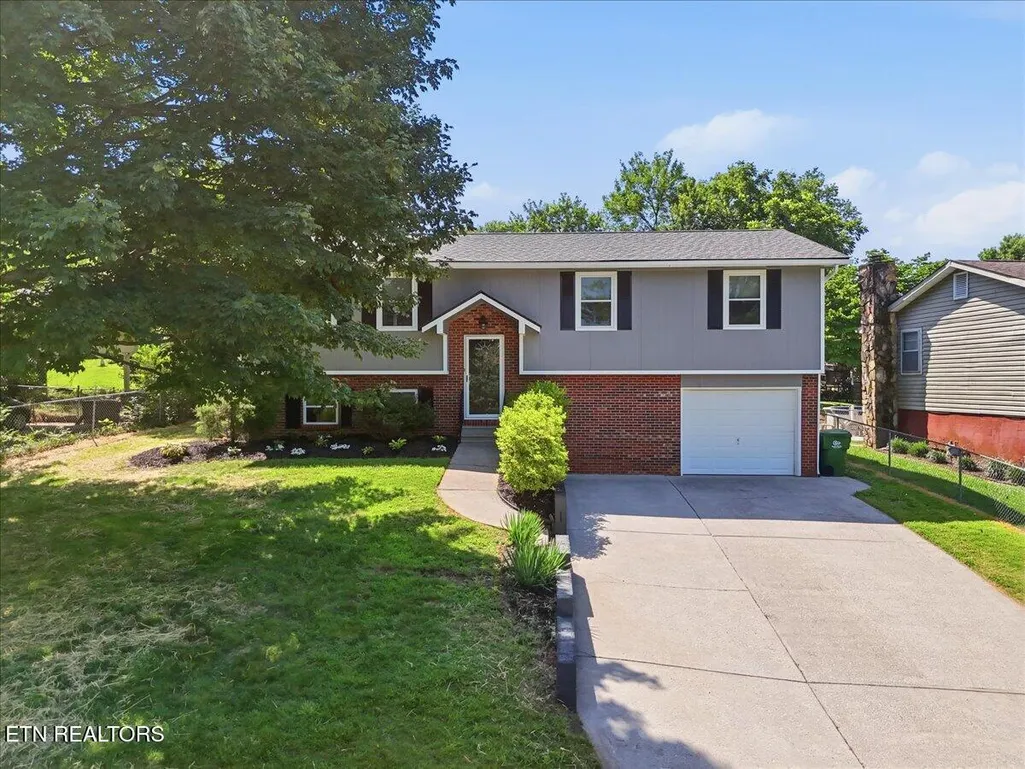
Address
2018 Swarthmore Lane, Maryville, TN
Price
$ 408,900
Property Attributes
- MLS#1346843
- TypeSingle Family
- Listing Status Active
- CountyBlount
- CityMaryville
- AreaBlount County
- NeighborhoodSpringfield
- Zip37804
- StyleTraditional
- Year Built1975
- Taxes$ 2315
- Price$ 408,900
- Bedrooms3
- Full Bathrooms2
- Half Bathrooms1
- Sqr Footage1865
- Lot Size0.17 Acres
Data Source:
Knoxville MLS (KAAR)
Property Description
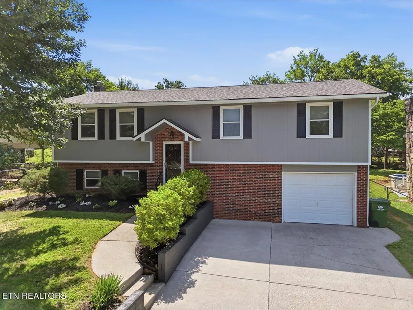
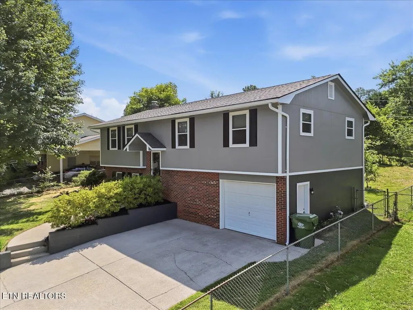
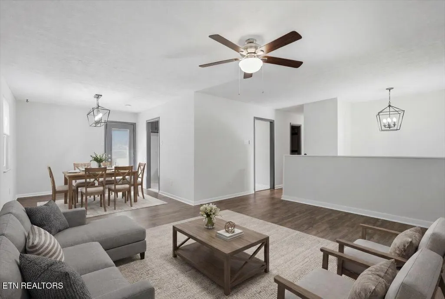
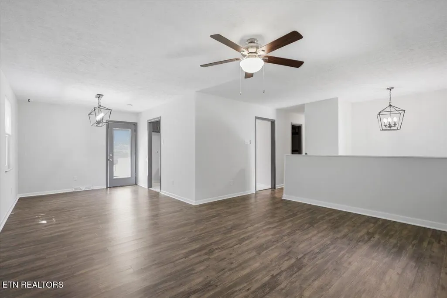
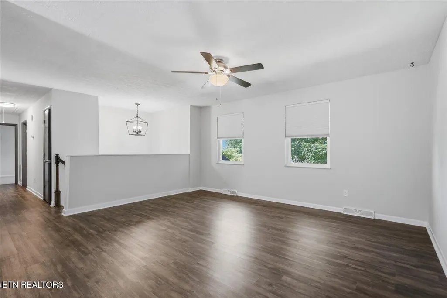
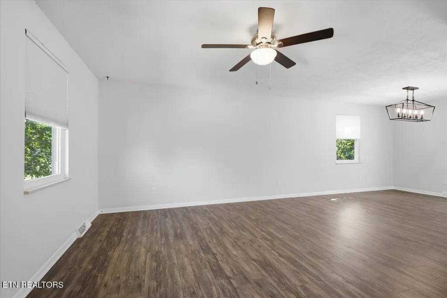
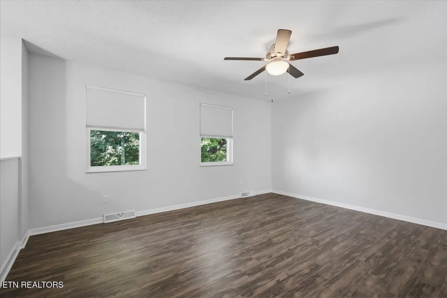
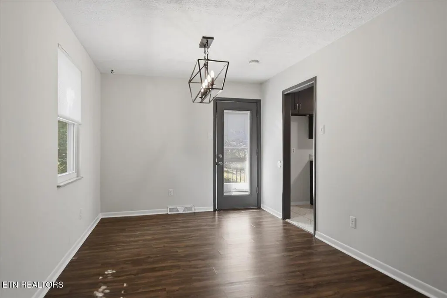
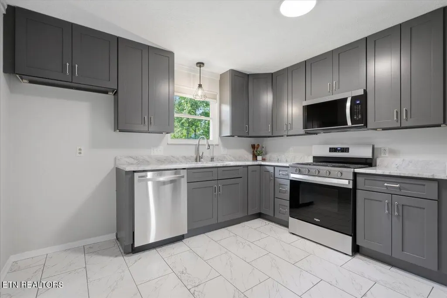
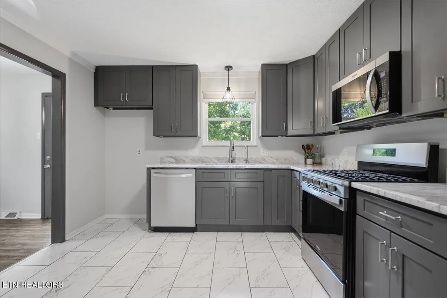
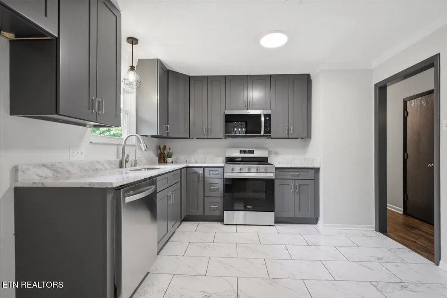
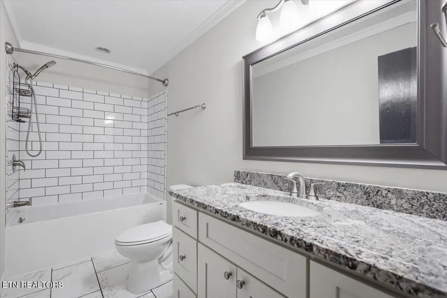
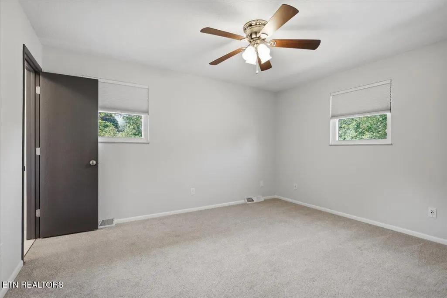
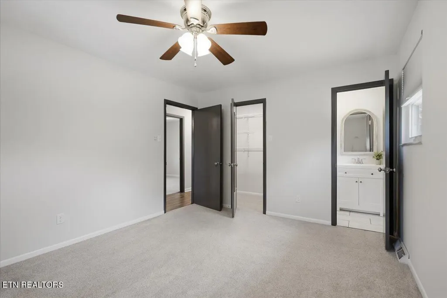

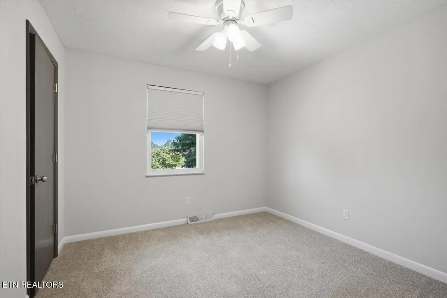
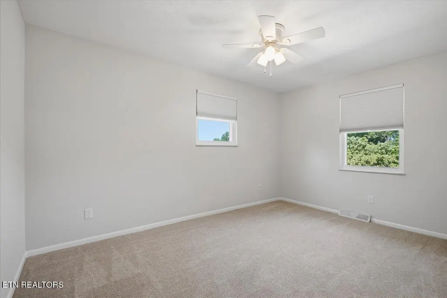
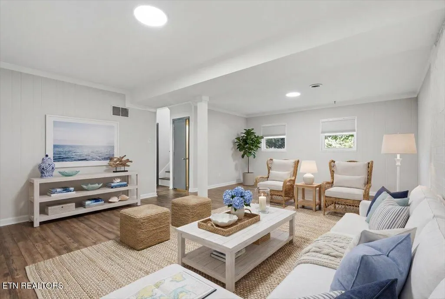
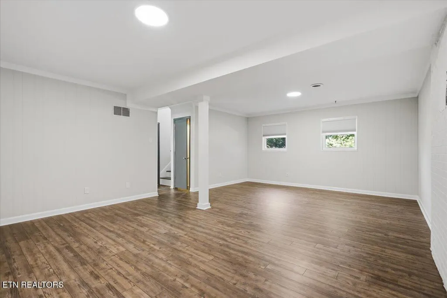
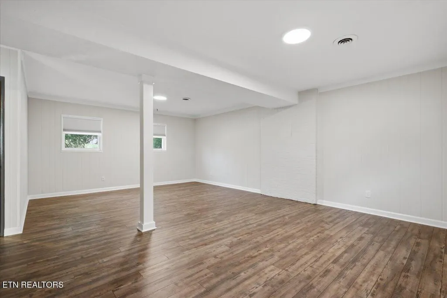
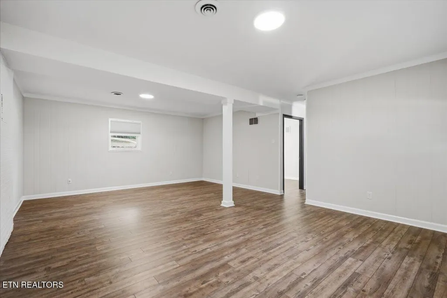
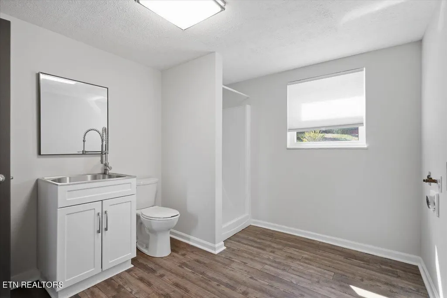
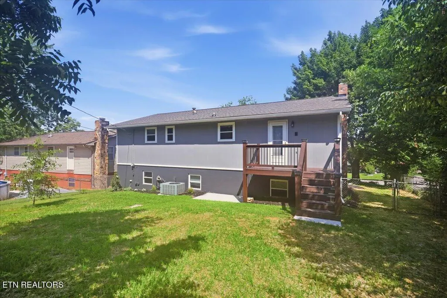
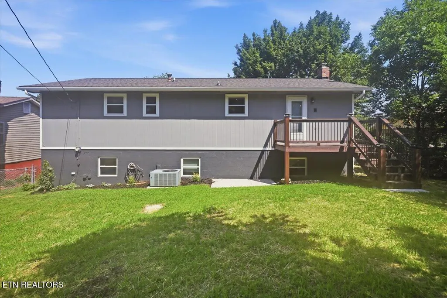
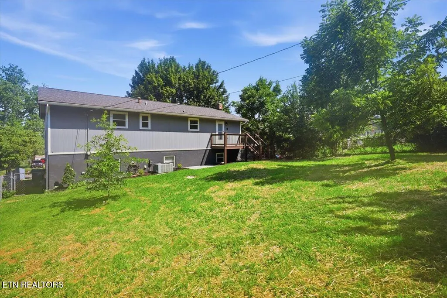
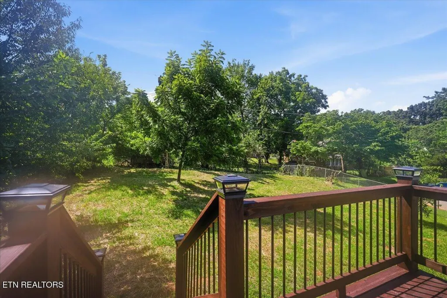
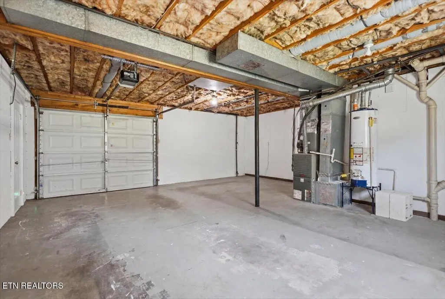
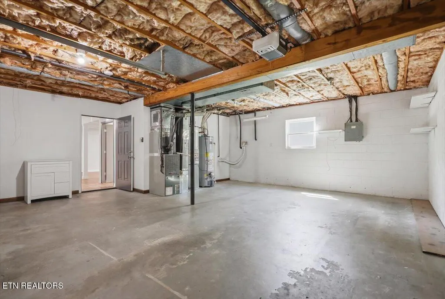
Move-in ready and beautifully updated, this split-foyer home in the highly sought-after Maryville City School District offers 1,865 square feet of stylish living space with 3 bedrooms and 2 and a half bathrooms. Extensive updates include a new roof, fresh interior and exterior designer paint, new flooring, modern light fixtures, and tastefully renovated kitchen and bathrooms. The bright and inviting main level features an open living and dining area that flows into the updated kitchen, complete with ceiling-height cabinetry, granite countertops, stainless steel appliances, and plenty of workspace. The primary bedroom includes a private half bath, while two additional bedrooms and an updated full bathroom complete the upper level. The finished lower level offers a spacious rec room that's perfect for a media room, playroom, home office, or additional living space. A full bathroom combined with the utility room adds convenience, while the oversized one-car garage provides room for both parking and extra storage or a workshop. Step outside to enjoy the back deck and lower patio overlooking the backyard. Conveniently located within the City of Maryville, you'll appreciate easy access to parks, shopping, dining, and all the amenities the area has to offer while enjoying the benefit of the highly acclaimed Maryville City School District. With extensive updates already completed, this home is ready for its next owner to move right in.
| High School |
|---|
| Maryville High School |
| Price History | |
|---|---|
| 7/3/2026 | Listed $414,900 |
| 8/21/2026 | Listed $412,900 |
| 9/8/2026 | 1$408,900 |
General Features
| Sewer | Public Sewer |
|---|---|
| Heating | Central,Natural Gas,Electric |
| Cooling | Central Cooling,Ceiling Fan(s) |
| Appliances | Gas Range,Dishwasher,Microwave |
| Garage Spaces | 1 |
| Architectural Style | Traditional |
| Security Features | Smoke Detector |
| Construction Materials | Wood Siding,Brick |
| Year Built | 1975 |
| View | Other |
| Property Subtype | Single Family Residence |
| County | Blount County - 28 |
| Property Type | Single Family |
| Attached Garage | true |
| Subdivision Name | Springfield |
| Total Rooms | 8 |
| Full Baths | 2 |
| Status | Active |
| Directions | GPS friendly From Washington St in downtown Maryville, take Sevierville Road toward Seymour, left on Brentwood Dr, right on E Alpine Dr, Left on Swarthmore Ln, house is on the left. |
| High School | Maryville |
| City | Maryville |
| MLS Area | Blount County - 28 |
| Lot Size Units | Acres |
| Lot Size Square Feet | 7405.2 |
| Property Attached Y/N | false |
| MLS Area Minor | Blount County - 28 |
| Structure Type | Split Foyer |
| Standard Status | Active |
| New Financing Cash | true |
| New Financing FHA | true |
| New Financing VA Loan | true |
| New Financing Coventional | true |
Interior Features
| Interior Amenities | Walk-In Closet(s),Pantry |
|---|---|
| Basement | Finished |
| Flooring | Laminate,Carpet,Tile |
| Fireplace Features | None |
| Basement (Y/N) | true |
| Air Conditioning Y/N | true |
| Heating Y/N | true |
| Fireplace Y/N | false |
| Half Baths | 1 |
| Total Bedrooms | 3 |
| Total Baths | 3 |
Exterior Features
| Exterior Amenities | Windows - Vinyl,Prof Landscaped |
|---|---|
| Parking Features | Off-Street Parking,Garage Door Opener,Attached,Basement |
| Lot Features | Other |
| Water Source | Public |
| Lot Size Area | 0.17 |
| Building Area Total | 1865 |
| Lot Size Acres | 0.17 |
| Lot Size Source | Tax Records |
| Door Features | Doors - Storm |
Amenities
- Foreclosure
- Views
- Short Sale
- New Construction
- Adult 55+
- Lease To Own
- No HOA Fees
- Furnished
- Primary On Main
- Air Conditioning
- Seller Finance
- Green
- Fixer Upper
- Horse
- Golf
- Fireplace
- Deck
- Garage
- Basement
- Pool
Property vs Single Family Average in 37804
Price
Taxes
Year Built
 The data relating to real estate for sale on this Web Site comes from the IDX Program of the East Tennessee Realtors® Multiple Listing Service. © Copyright 2026 All rights reserved. This information is being provided for the consumers' personal, non-commercial use and may not be used for any purpose other than to identify prospective properties the consumers may be interested in purchasing. This information was updated September 15, 2026 2:28 PM UTC Some properties may subsequently have sold
