
New Construction - Golf Course - Primary on Main
Address
118 Gadusi Circle, Loudon, TN
Price
$ 850,000
Property Attributes
- MLS#1333004
- TypeSingle Family
- Listing Status Pending - Continue to Show
- CountyLoudon
- CityLoudon
- AreaLoudon County
- NeighborhoodMialaquo Coves
- Zip37774
- StyleContemporary, Traditional
- Year Built2026
- Taxes$ 33
- Price$ 850,000
- Bedrooms5
- Full Bathrooms3
- Half Bathrooms0
- Sqr Footage3249
- Lot Size0.22 Acres
Data Source:
Knoxville MLS (KAAR)
Property Description
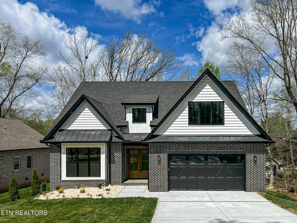
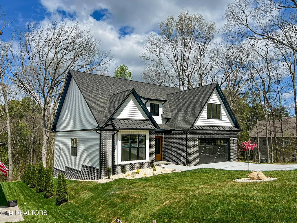
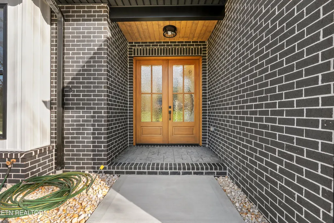
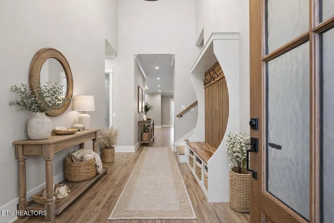
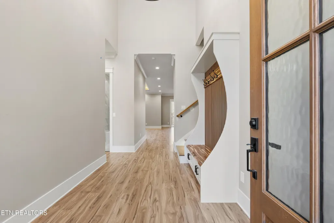
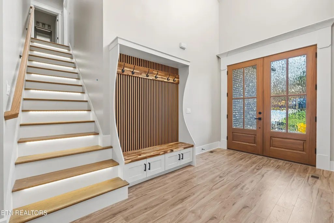
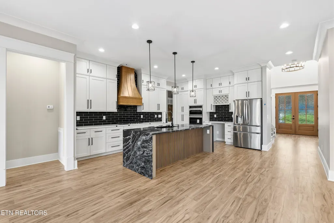
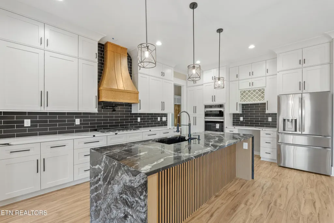
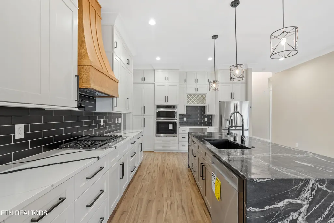
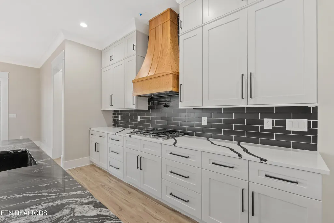
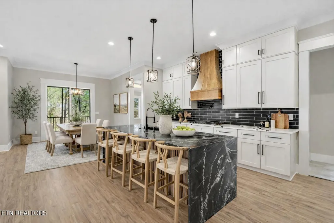
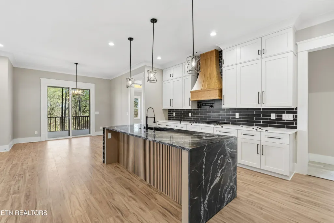
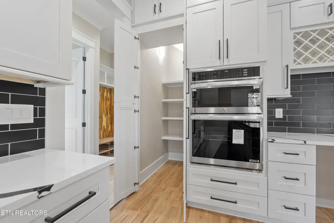
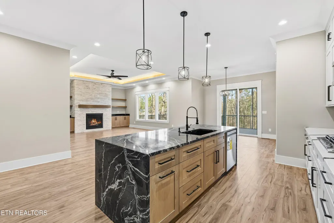
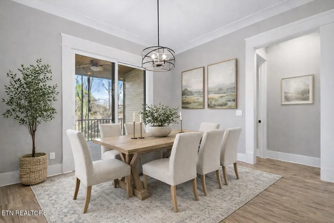
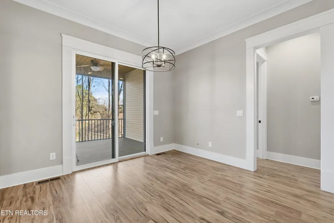
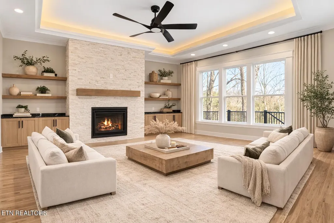
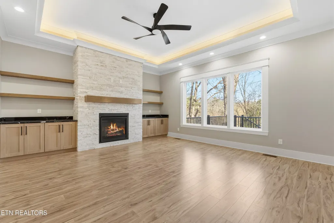
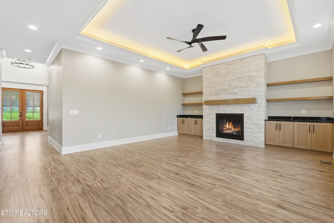
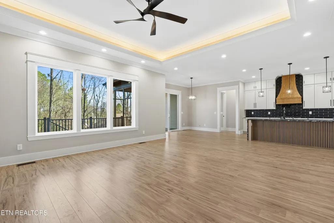
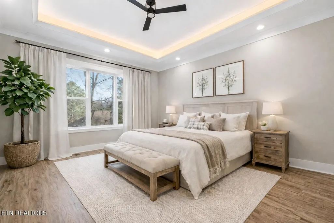
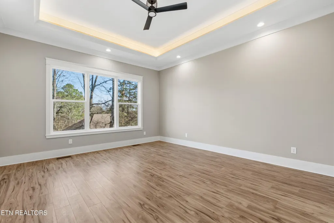
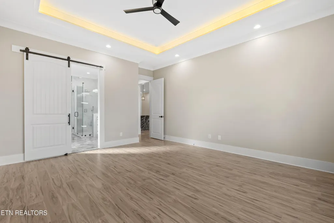
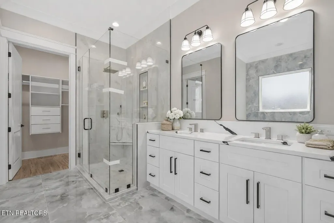
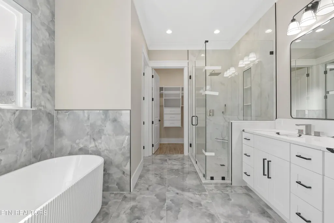
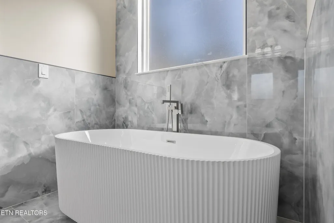
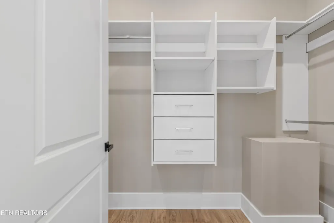
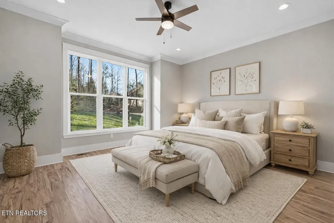
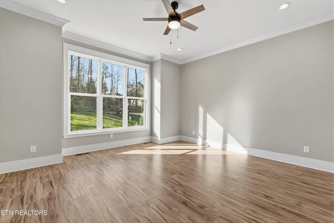
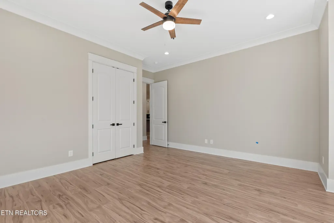
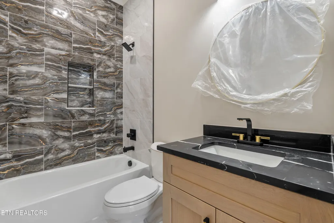
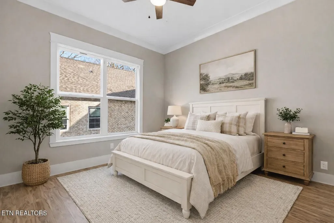
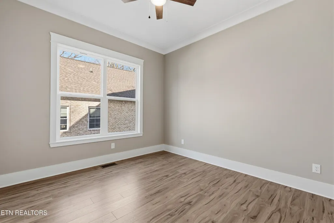
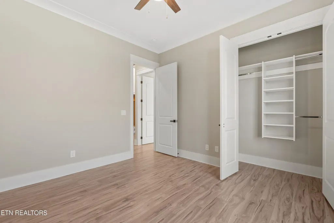
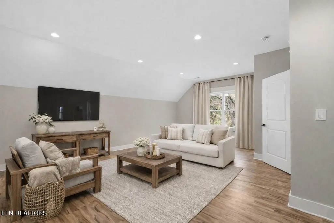
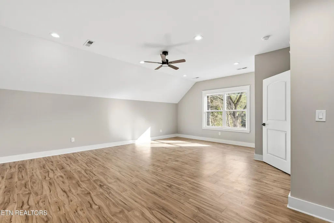
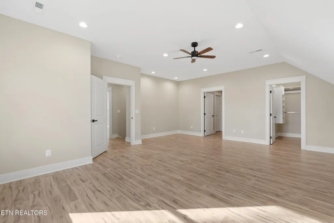
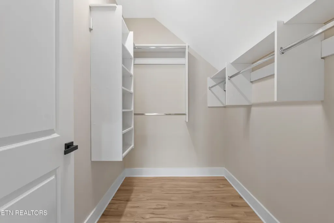
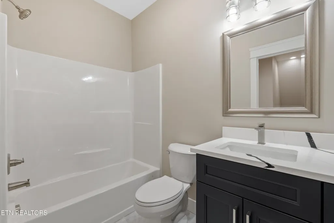
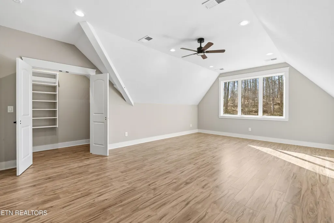
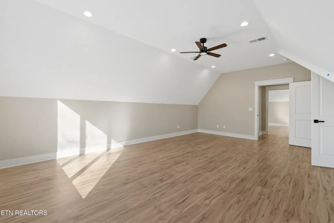
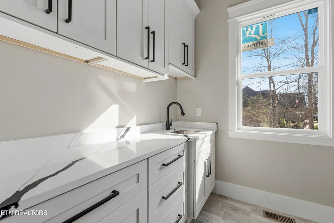
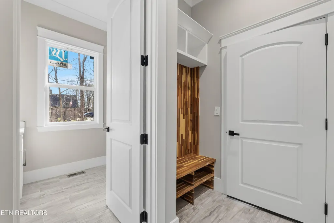
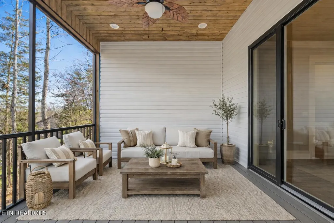
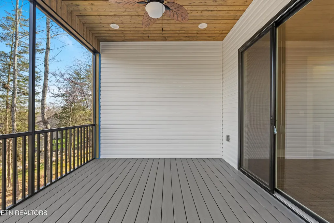
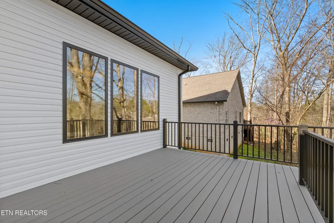
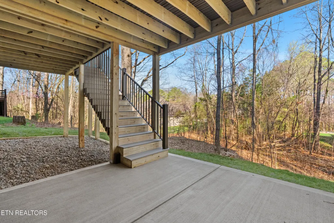
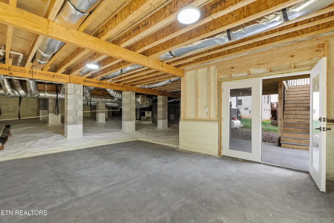
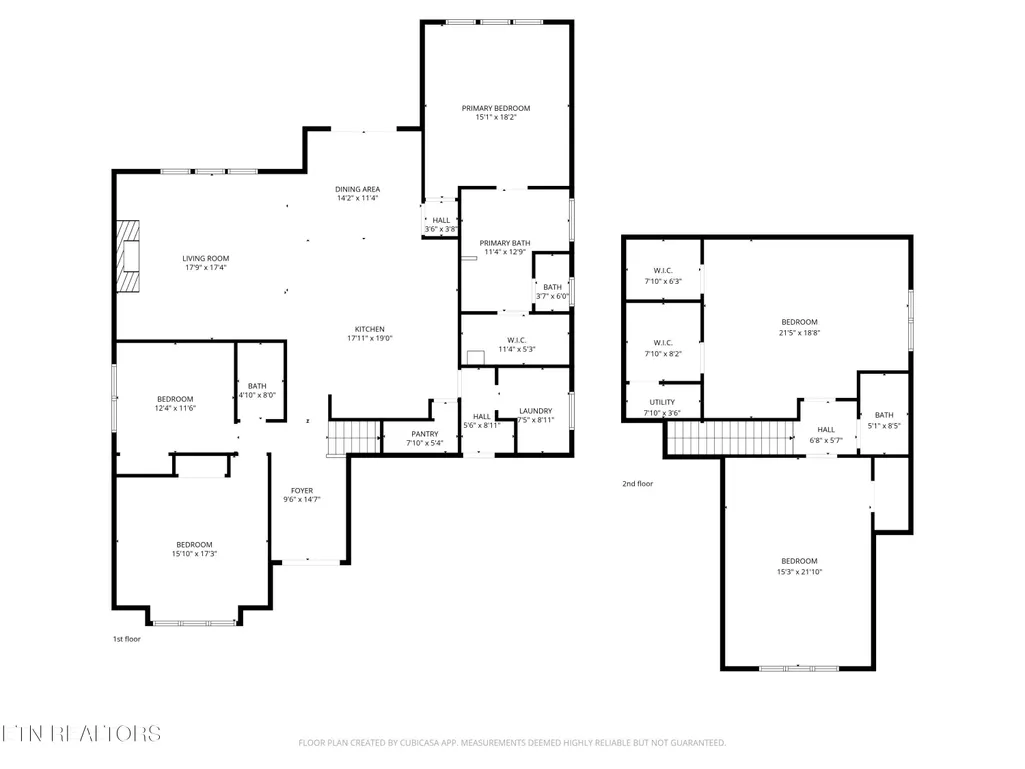
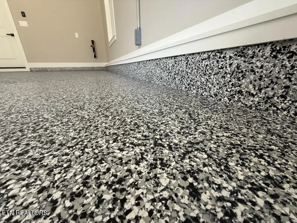
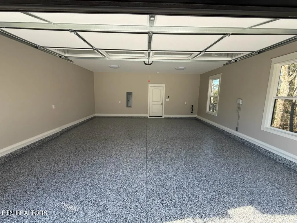
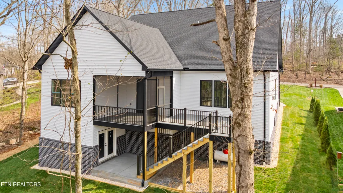
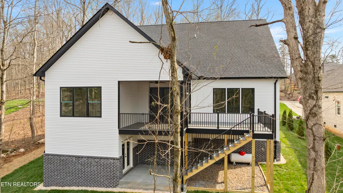
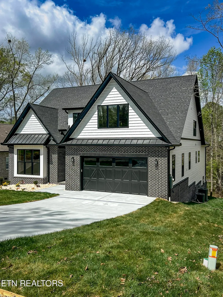
This one truly has it all! Charming new construction featuring 5 bedrooms and 3 full bathrooms with a spacious open layout designed for both everyday living and entertaining. Soaring 20-foot ceiling welcomes you in the foyer, complemented by a double front door and a custom-built drop-off zone, creating a grand yet highly functional entry. Main level features 10-foot ceilings and 8-foot doors throughout, enhancing the open and airy feel. Inviting living room showcases a floor-to-ceiling stone gas fireplace with cabinetry and floating shelves, tray ceiling with accent lighting, and large windows bringing in abundant natural light. Chef's kitchen stands out with a large accent island featuring a waterfall quartz countertop, timeless cabinetry, tiled backsplash, SS appliances (refrigerator, built-in wall oven/microwave, gas cooktop), custom wood hood, wine rack, dry bar with beverage cooler, and generous cabinet space. Main-level primary suite offers a private retreat with tray ceiling and accent lighting. Spa-inspired bathroom features double vanities, freestanding soaking tub, custom tiled walk-in shower, elegant barn door, and spacious walk-in closet. Additional bedrooms provide excellent flexibility for family, guests, or home office space. Beautiful laminate flooring throughout, no carpet. Lighted staircase leads to an oversized upstairs bedroom/bonus room with 9-foot ceilings, walk-in closets, and private full bath. Large laundry room includes cabinetry on both sides and stainless undermount sink, along with an additional drop-off zone by the garage. Oversized 2 car garage with epoxy floors. Outdoor living shines with a covered stamped concrete front porch, screened-in deck with tongue-and-groove ceiling, adjoining open composite deck, and large concrete patio for entertaining. Encapsulated walkout crawlspace offers excellent potential for storage or workshop space. Quality craftsmanship, thoughtful design, and modern finishes throughout make this home truly move-in ready! Schedule your showing today. Buyer to reimburse Seller at closing the one-time Loudon County Impact tax 1.00 dollar per finished sq.
| Price History | |
|---|---|
| 4/2/2026 | Listed $885,000 |
| 5/5/2026 | 2$865,000 |
| 7/29/2026 | 2$850,000 |
General Features
| Sewer | Public Sewer |
|---|---|
| Heating | Central,Forced Air,Ceiling,Heat Pump,Propane,Zoned,Electric |
| Cooling | Central Cooling,Ceiling Fan(s),Zoned |
| Appliances | Gas Cooktop,Dishwasher,Disposal,Microwave,Refrigerator |
| HOA Fee | 186.98 |
| Garage Spaces | 2 |
| Association Fee Includes | Some Amenities |
| Architectural Style | Contemporary,Traditional |
| Security Features | Smoke Detector |
| Construction Materials | Vinyl Siding,Brick,Block,Frame |
| Year Built | 2026 |
| Property Subtype | Single Family Residence |
| Assoc Fee Paid Per | Monthly |
| County | Loudon County - 32 |
| Property Type | Single Family |
| Association Amenities | Swimming Pool,Tennis Courts,Club House,Golf Course,Playground,Recreation Facilities,Sauna,Other |
| HOA | true |
| Attached Garage | true |
| Subdivision Name | Mialaquo Coves |
| Total Rooms | 14 |
| Full Baths | 3 |
| Status | Pending - Continue to Show |
| Directions | From Lenoir City: Take Hwy 321 to Hwy 444 into Tellico Village. Turn left onto Mialaquo Rd, left onto Oostagala Dr, left onto Gadusi Way, then left onto Gadusi Cir. Home is on the left. SOP. |
| City | Loudon |
| MLS Area | Loudon County - 32 |
| Lot Size Units | Acres |
| Lot Size Square Feet | 9583 |
| Property Attached Y/N | false |
| MLS Area Minor | Loudon County - 32 |
| Virtual Tour | https://my.matterport.com/show/?m=vDPKkPjs3oi |
| Structure Type | Ranch |
| Standard Status | Pending |
| New Financing Cash | true |
| New Financing FHA | true |
| New Financing VA Loan | true |
| New Financing Coventional | true |
| New Financing New Loan | true |
Interior Features
| Interior Amenities | Walk-In Closet(s),Kitchen Island,Pantry,Eat-in Kitchen |
|---|---|
| Basement | Crawl Space,Outside Entr Only |
| Flooring | Laminate,Tile |
| Total Fireplaces | 1 |
| Fireplace Features | Gas,Stone,Gas Log |
| Basement (Y/N) | false |
| Air Conditioning Y/N | true |
| Heating Y/N | true |
| Fireplace Y/N | true |
| Total Bedrooms | 5 |
| Total Baths | 3 |
| Other_sp_Rooms_co_Great_sp_Room | true |
Exterior Features
| Exterior Amenities | Irrigation System,Windows - Vinyl,Prof Landscaped |
|---|---|
| Parking Features | Garage Door Opener,Attached,Main Level |
| Lot Features | Golf Community |
| Water Source | Public |
| Lot Size Area | 0.22 |
| Building Area Total | 3249 |
| Lot Dimensions | 77x133x73x135 |
| Lot Size Acres | 0.22 |
| Lot Size Source | Tax Records |
Amenities
- Foreclosure
- Views
- Short Sale
- New Construction
- Adult 55+
- Lease To Own
- No HOA Fees
- Furnished
- Primary On Main
- Air Conditioning
- Seller Finance
- Green
- Fixer Upper
- Horse
- Golf
- Fireplace
- Deck
- Garage
- Basement
- Pool
Property vs Single Family Average in 37774
Price
Taxes
Year Built
 The data relating to real estate for sale on this Web Site comes from the IDX Program of the East Tennessee Realtors® Multiple Listing Service. © Copyright 2026 All rights reserved. This information is being provided for the consumers' personal, non-commercial use and may not be used for any purpose other than to identify prospective properties the consumers may be interested in purchasing. This information was updated September 15, 2026 2:28 PM UTC Some properties may subsequently have sold
