
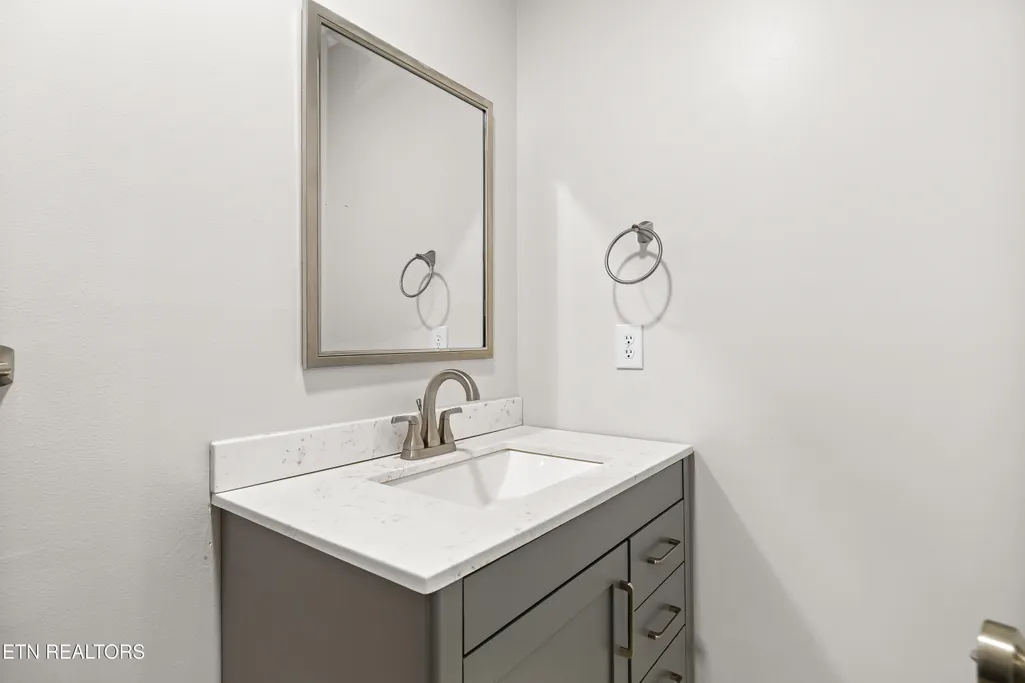
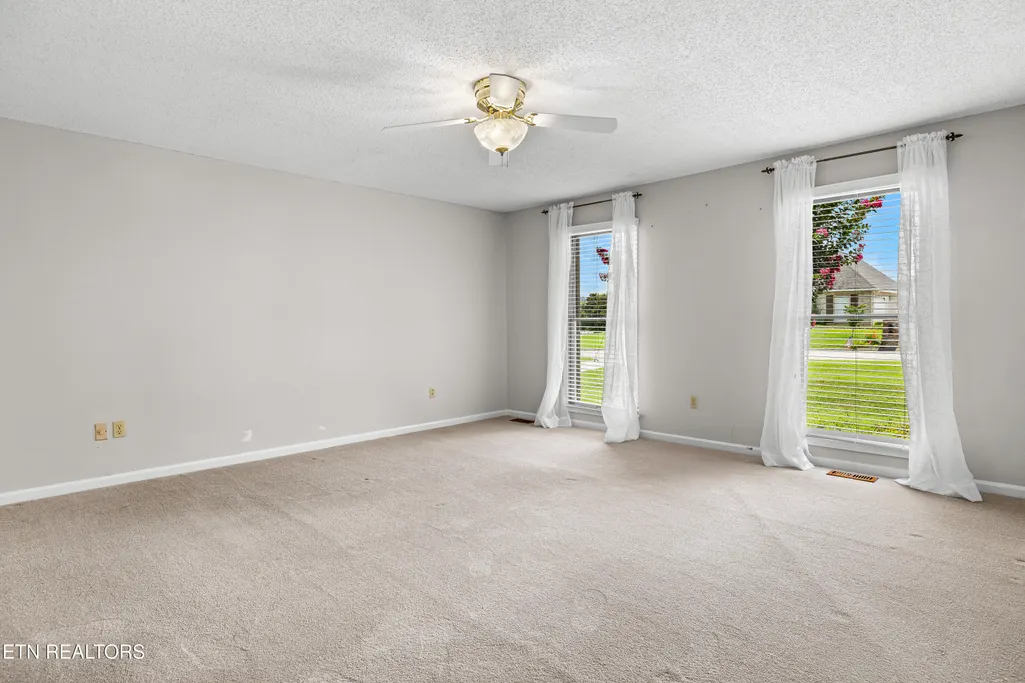
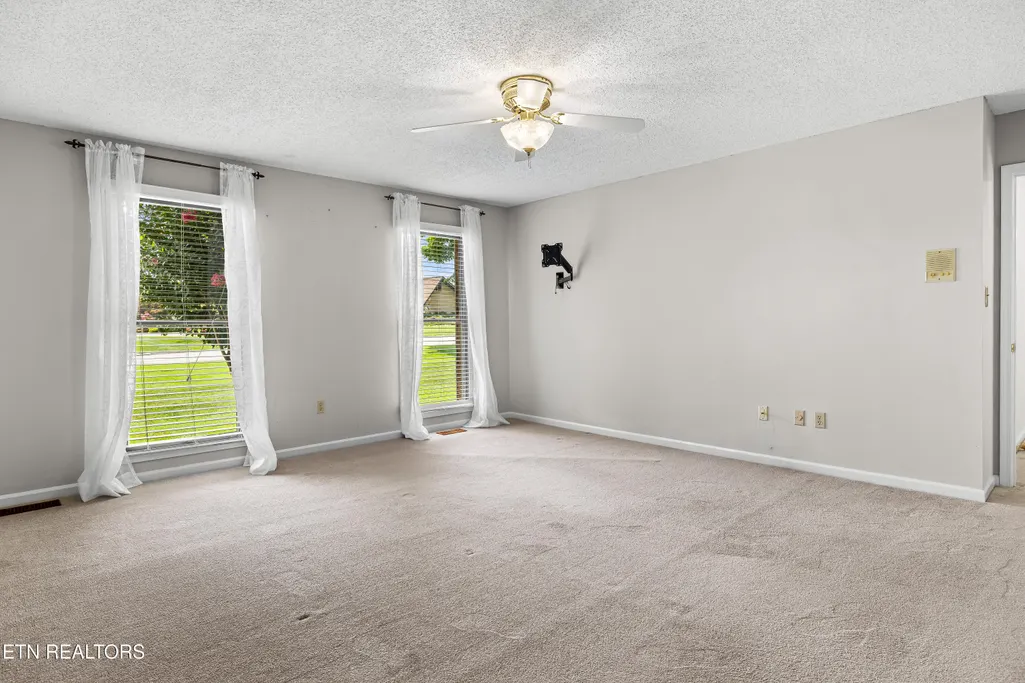
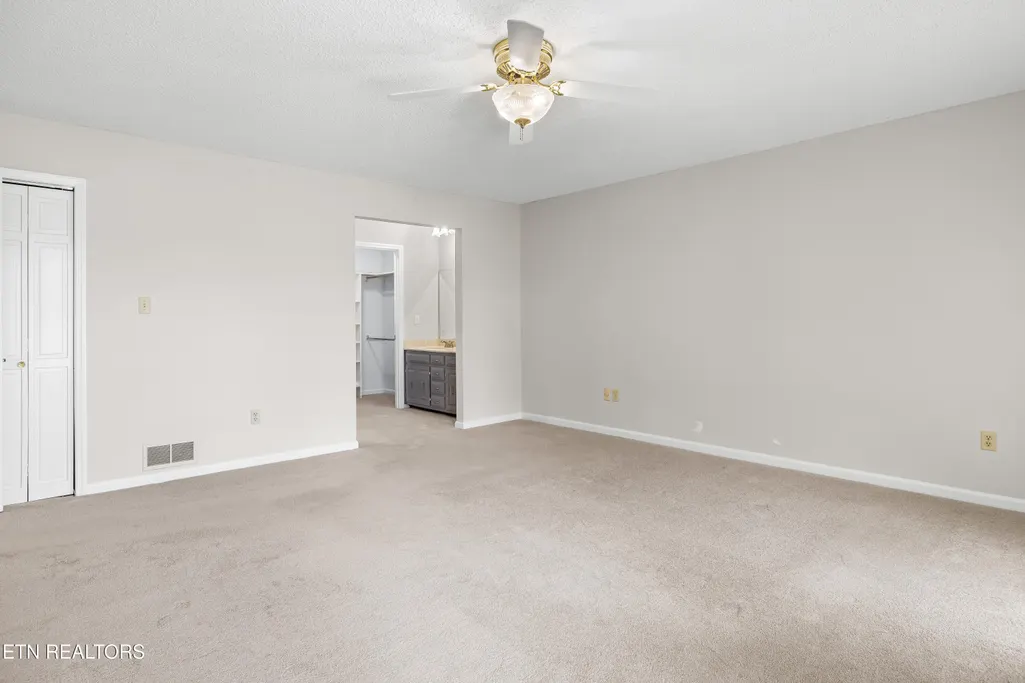
Views - Primary on Main

Address
135 N Panoscenic Drive, Maryville, TN
Price
$ 825,000
Property Attributes
- MLS#1347689
- TypeSingle Family
- Listing Status Active
- CountyBlount
- CityMaryville
- AreaBlount County
- NeighborhoodChelsea Village
- Zip37803
- StyleTraditional
- Year Built1983
- Taxes$ 1996
- Price$ 825,000
- Bedrooms3
- Full Bathrooms4
- Half Bathrooms1
- Sqr Footage3776
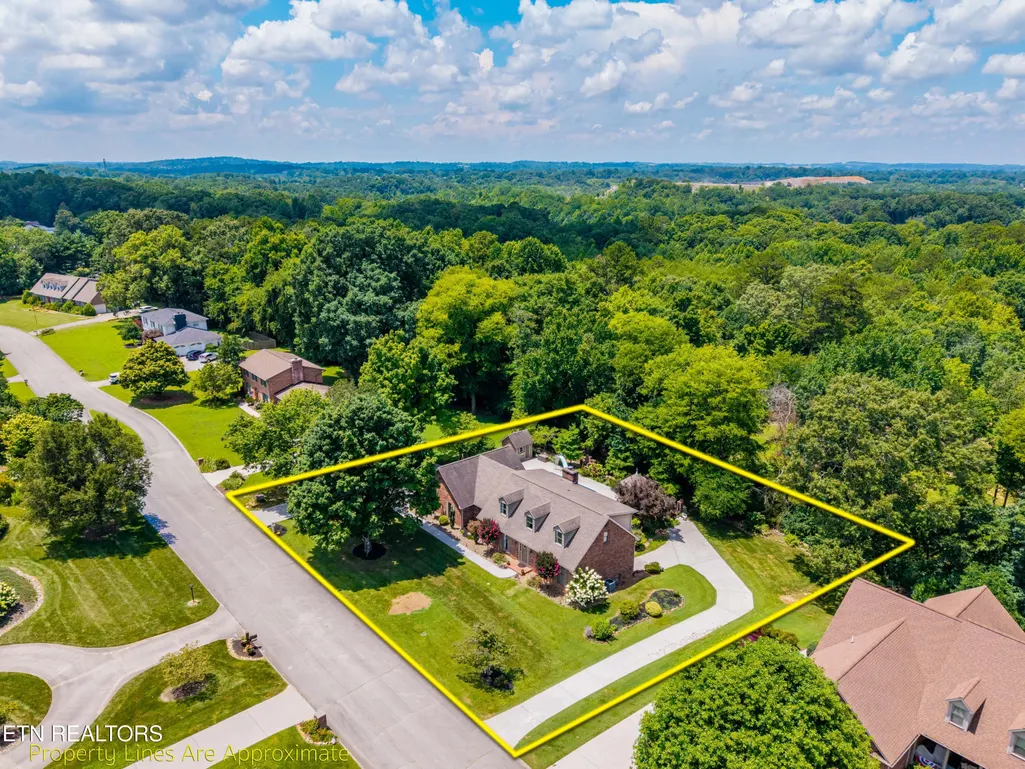
- Lot Size0.55 Acres
Data Source:
Knoxville MLS (KAAR)
Property Description
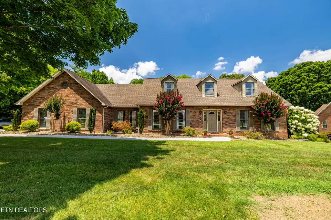
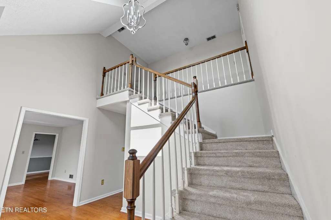
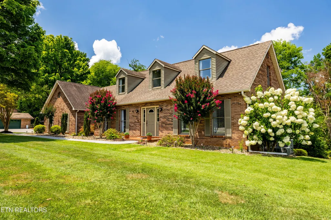
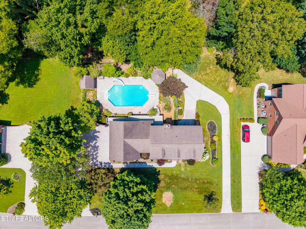
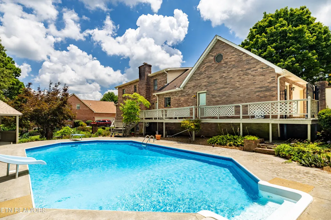
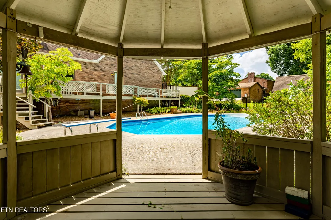
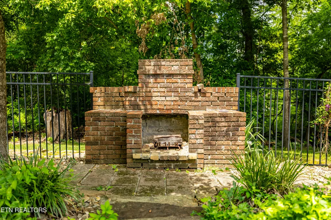
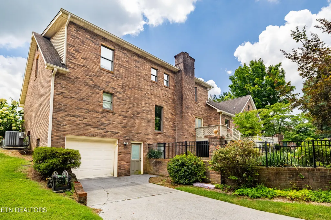
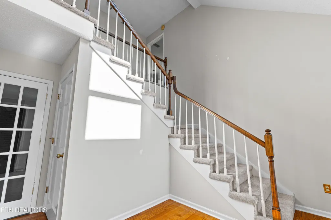
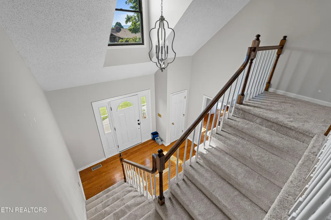
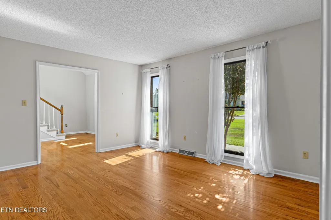
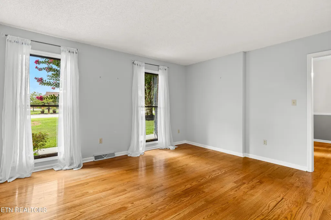
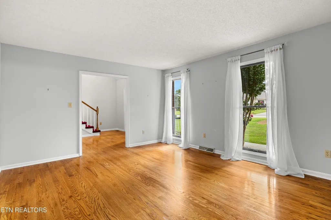
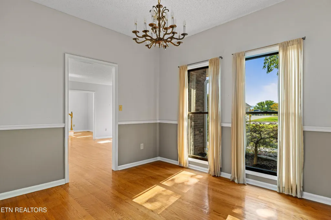
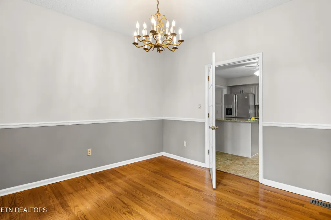
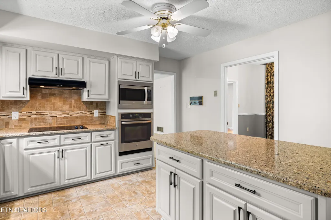
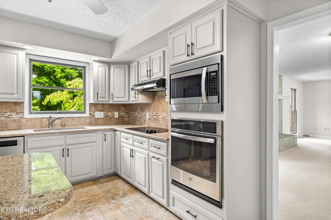
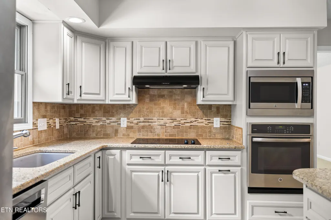
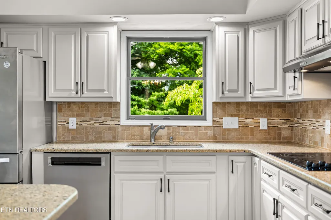
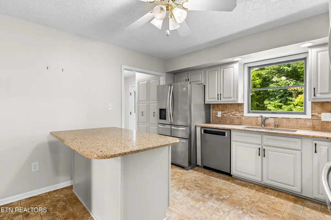
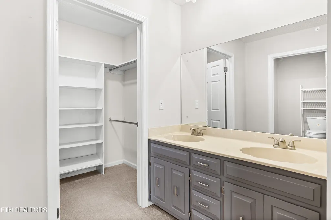
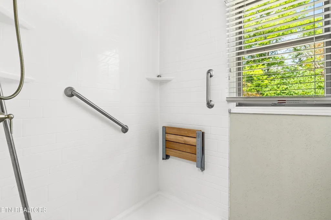
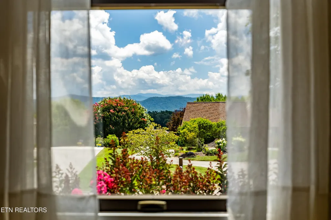
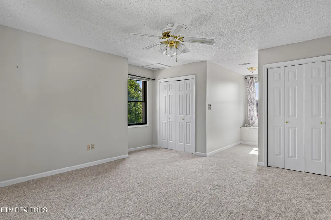
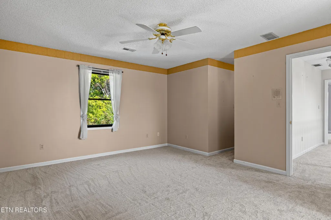
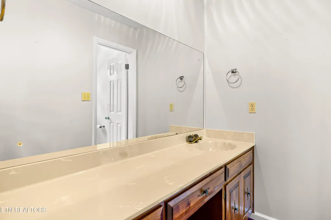
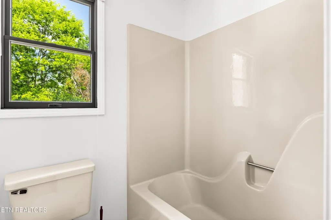
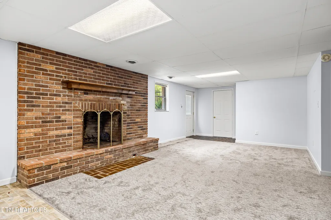
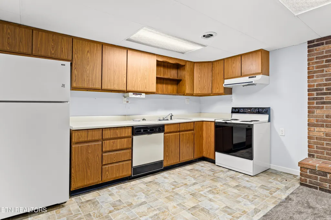
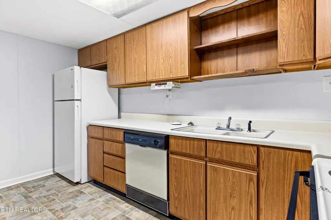
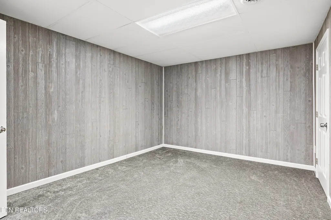
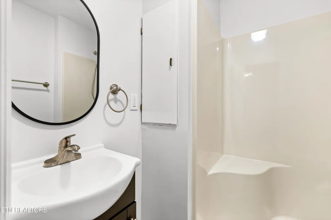
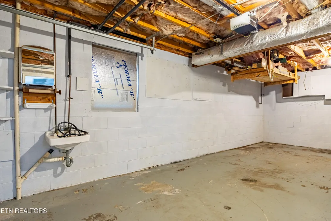
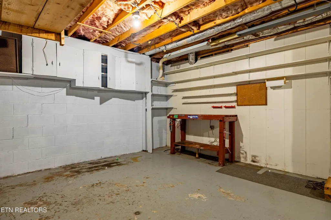
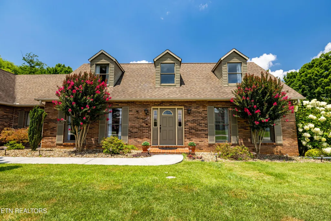
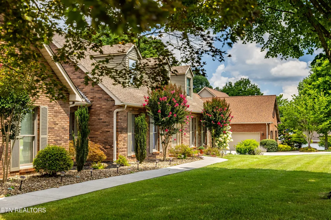
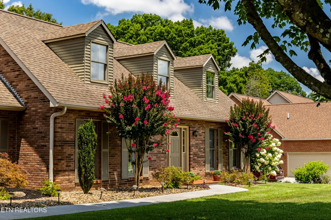
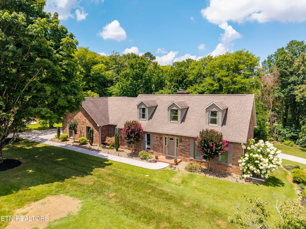
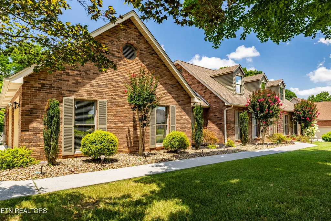
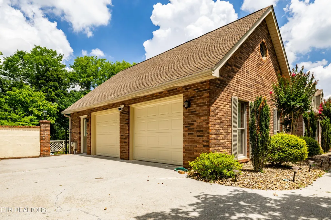
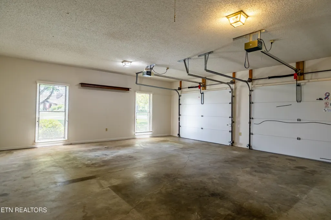
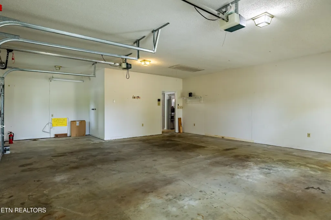
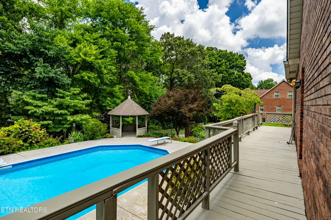
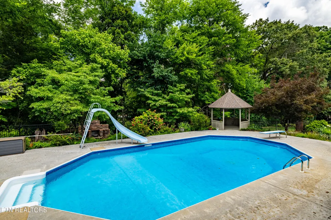
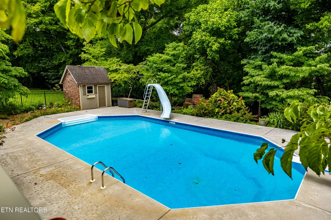
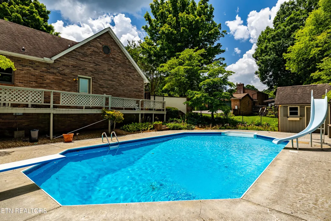
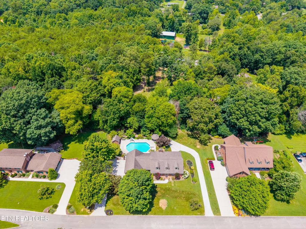
Spacious Brick Home with Pool, Pool House & Finished Walkout Basement in Chelsea Village! Tucked away in the established Chelsea Village subdivision in Maryville, this home is part of a neighborhood that offers a quiet, tucked-away setting while remaining just minutes from shopping, dining, and everyday conveniences. It's the kind of location many buyers overlook until they discover what a special area it is. This 3-bedroom, 4-1/2 bathroom brick two-story home offers a versatile living space designed for comfort, entertaining, and flexibility. The thoughtfully designed floor plan includes multiple living areas, while the finished walkout basement features a second kitchen and full bathroom, creating a flexible space that can serve as a private living suite, guest accommodations, recreation area, or a variety of other uses. A second driveway with its own garage provides convenient access to the lower level, making the space even more functional. Upstairs, each bedroom offers mountain views and the convenience of its own private bathroom, providing comfort and privacy throughout the upper level. Step outside to your own backyard retreat featuring an in-ground swimming pool, gazebo, outdoor fireplace, and a pool house, creating an exceptional setting for entertaining, relaxing, or enjoying the outdoors. Situated on a well-maintained lot in one of Maryville's tucked-away neighborhoods, this property combines generous living space, a flexible floor plan, and outstanding outdoor amenities in one exceptional package. Schedule your private showing today and discover everything this Chelsea Village home has to offer!
| Price History | |
|---|---|
| 7/10/2026 | Listed $899,000 |
| 7/21/2026 | 5$850,000 |
| 8/4/2026 | 3$825,000 |
General Features
| Sewer | Septic Tank |
|---|---|
| Heating | Central,Electric |
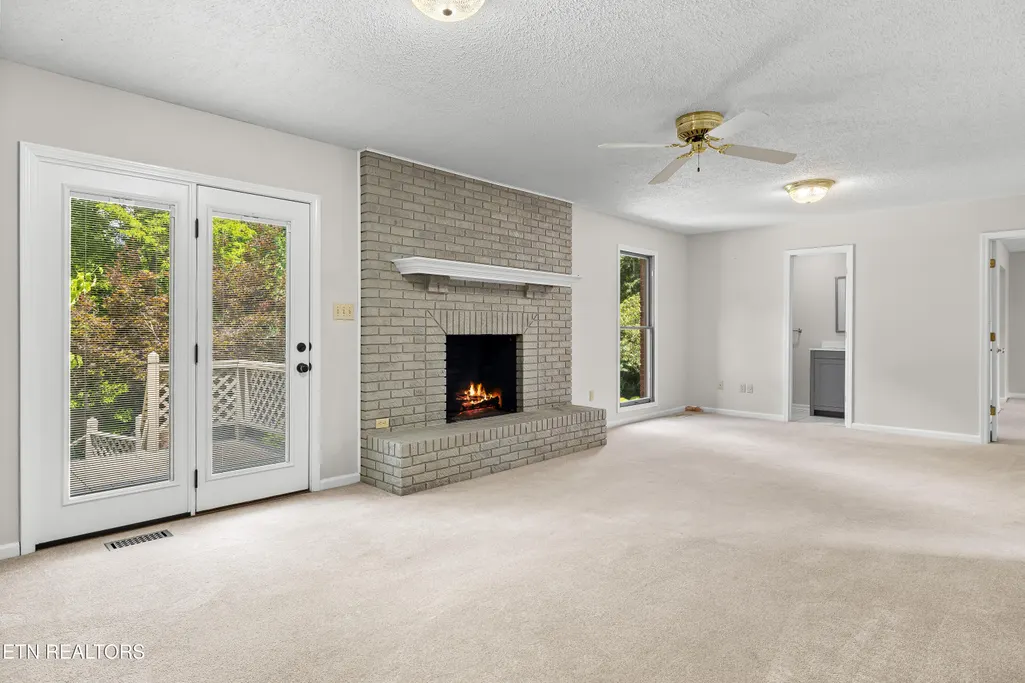
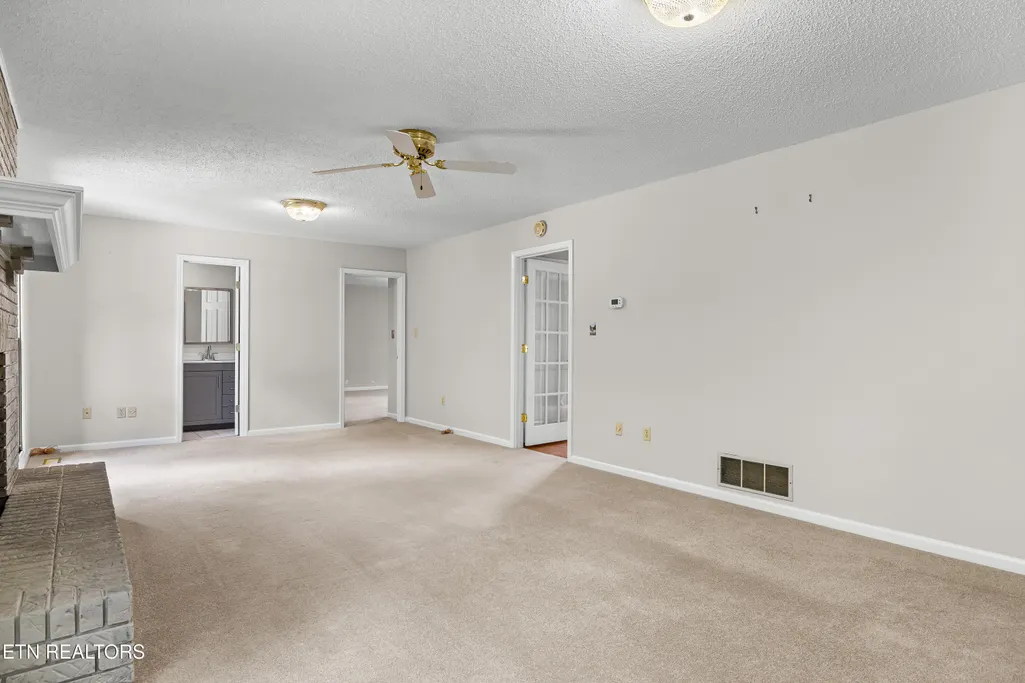
| Cooling | Central Cooling,Ceiling Fan(s) |
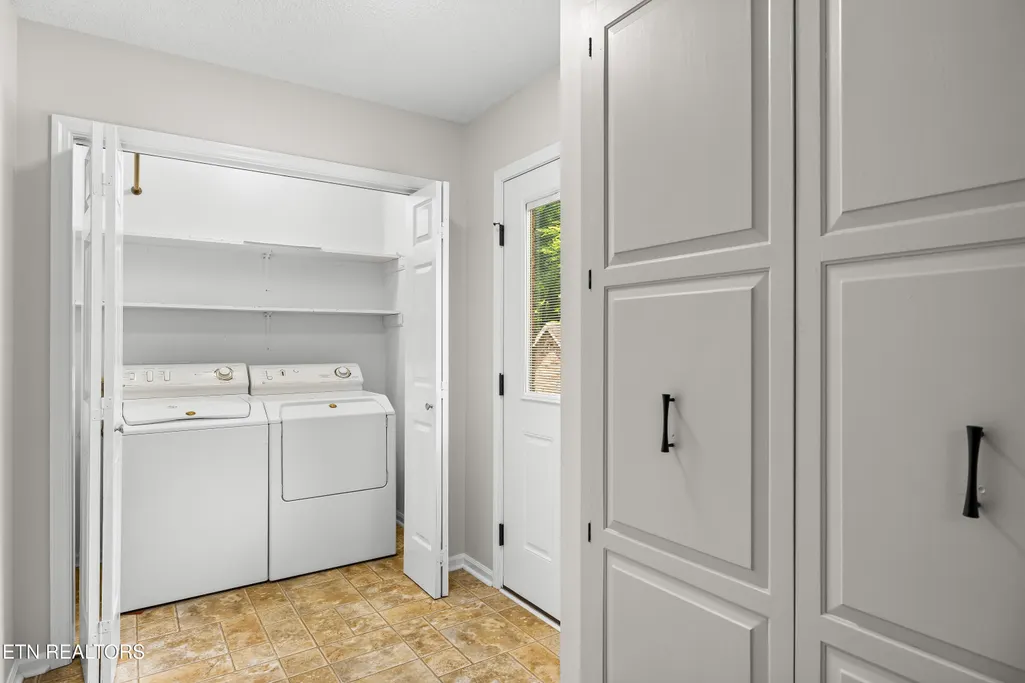
| Appliances | Dishwasher,Disposal,Dryer,Microwave,Refrigerator,Self Cleaning Oven,Washer |
| Garage Spaces | 3 |
| Architectural Style | Traditional |
| Security Features | Smoke Detector |
| Construction Materials | Brick,Frame |
| Year Built | 1983 |
| View | Mountain View,Country Setting |
| Property Subtype | Single Family Residence |
| County | Blount County - 28 |
| Property Type | Single Family |
| Attached Garage | true |
| Subdivision Name | Chelsea Village |
| Other Structures | Gazebo |
| Total Rooms | 11 |
| Full Baths | 4 |
| Status | Active |
| Directions | From Maryville College take Court St. Follow Court St until it turns into Duncan Rd. From Duncan Rd take a left onto Red Oak Rd then turn left onto N Panoscenic, house will be on the left. |
| City | Maryville |
| MLS Area | Blount County - 28 |
| Lot Size Units | Acres |
| Lot Size Square Feet | 23958 |
| Property Attached Y/N | false |
| MLS Area Minor | Blount County - 28 |
| Structure Type | 2 Story Basement |
| Standard Status | Active |
| New Financing Cash | true |
| New Financing VA Loan | true |
| New Financing Coventional | true |
Interior Features
| Interior Amenities | Kitchen Island,Pantry |
|---|---|
| Basement | Walkout,Finished |
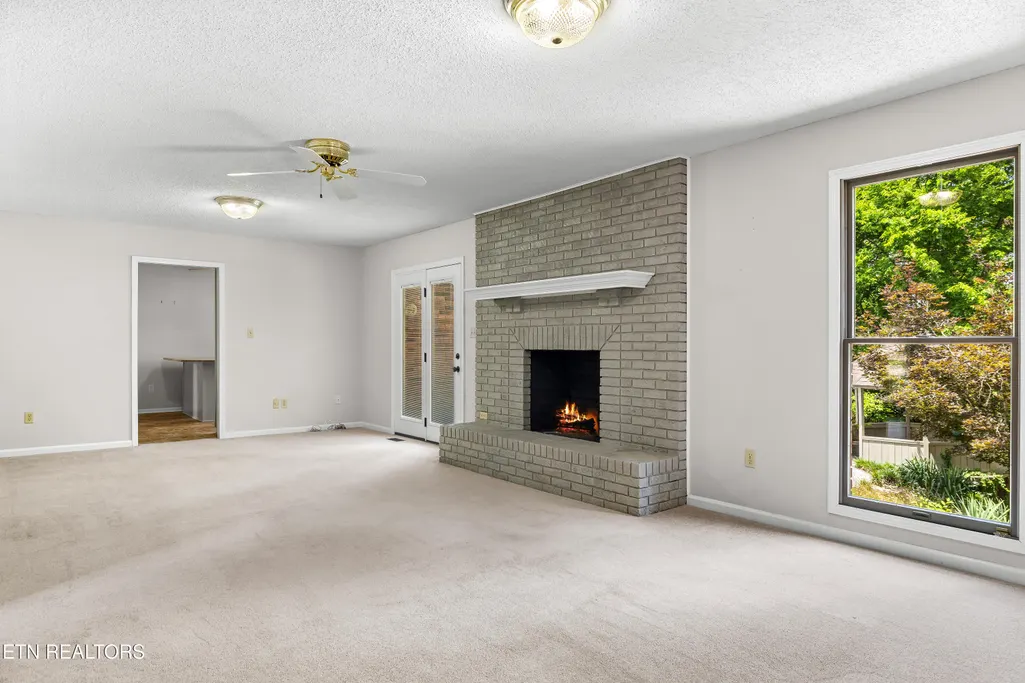
| Flooring | Carpet,Hardwood,Vinyl,Tile |
| Total Fireplaces | 2 |
| Fireplace Features | Brick,Wood Burning |
| Basement (Y/N) | true |
| Air Conditioning Y/N | true |
| Heating Y/N | true |
| Window Features | Windows - Wood,Windows - Insulated,Drapes |
| Fireplace Y/N | true |
| Half Baths | 1 |
| Total Bedrooms | 3 |
| Total Baths | 5 |
Exterior Features
| Parking Features | Garage Faces Side,Garage Faces Rear,Garage Door Opener,Attached,Basement,Main Level |
|---|---|
| Lot Features | Rolling Slope |
| Water Source | Public |
| Lot Size Area | 0.55 |
| Building Area Total | 3776 |
| Lot Dimensions | 160 X 150 |
| Lot Size Acres | 0.55 |
| Lot Size Source | Estimated |
Amenities
- Foreclosure
- Views
- Short Sale
- New Construction
- Adult 55+
- Lease To Own
- No HOA Fees
- Furnished
- Primary On Main
- Air Conditioning
- Seller Finance
- Green
- Fixer Upper
- Horse
- Golf
- Fireplace
- Deck
- Garage
- Basement
- Pool
Property vs Single Family Average in 37803
Price
Taxes
Year Built
 The data relating to real estate for sale on this Web Site comes from the IDX Program of the East Tennessee Realtors® Multiple Listing Service. © Copyright 2026 All rights reserved. This information is being provided for the consumers' personal, non-commercial use and may not be used for any purpose other than to identify prospective properties the consumers may be interested in purchasing. This information was updated September 15, 2026 2:28 PM UTC Some properties may subsequently have sold
