
Price Reduction - Views - Primary on Main
Address
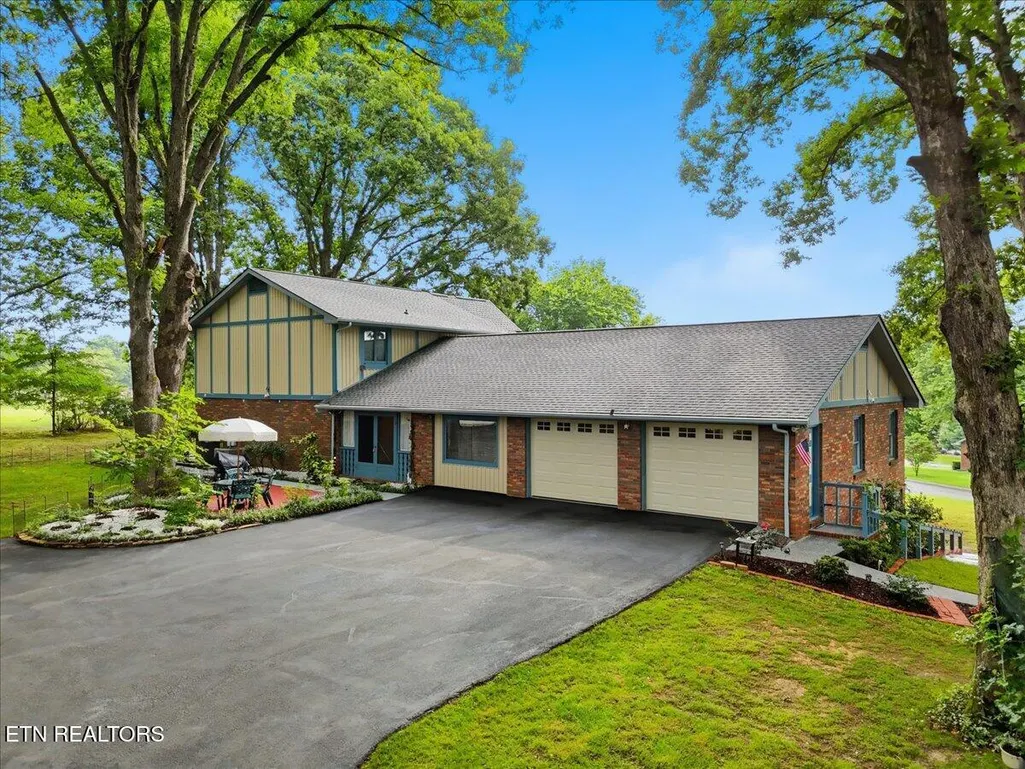
111 Red Oak Rd, Maryville, TN
Price
$ 875,000
Property Attributes
- MLS#1349857
- TypeSingle Family
- Listing Status Active
- CountyBlount
- CityMaryville
- AreaBlount County
- NeighborhoodChelsea Village
- Zip37803
- StyleTudor, Traditional
- Year Built1979
- Taxes$ 2476
- Price$ 875,000
- Bedrooms4
- Full Bathrooms3
- Half Bathrooms1
- Sqr Footage4467
- Lot Size1.03 Acres
Data Source:
Knoxville MLS (KAAR)
Property Description
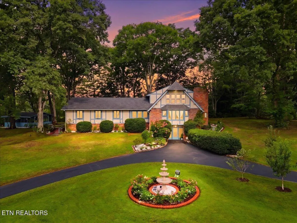
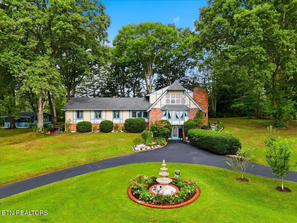
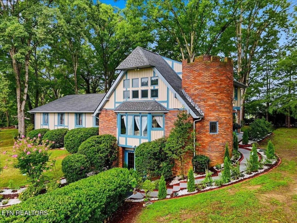
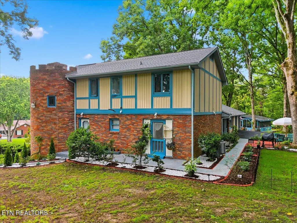
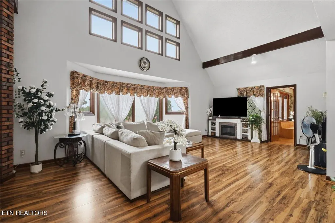
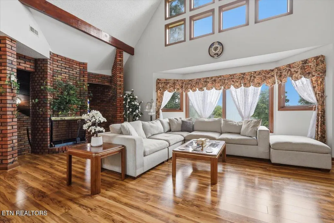
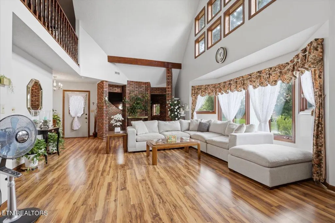
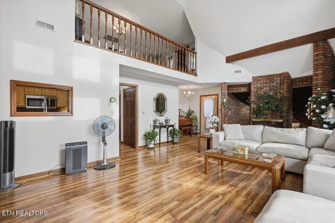
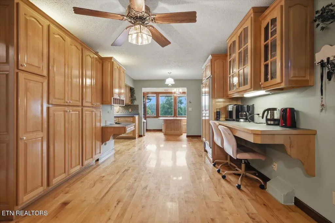
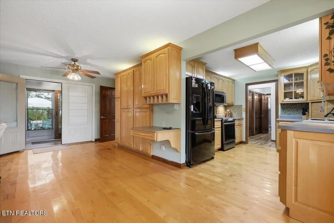
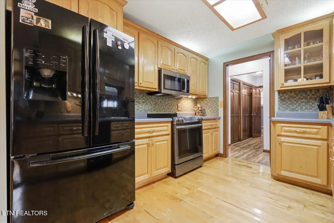
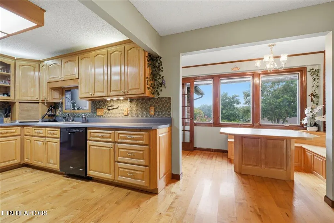
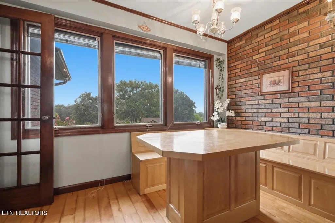
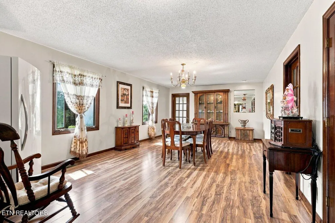
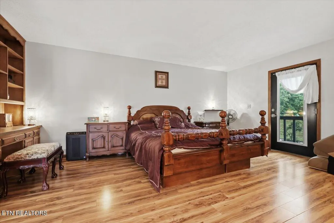
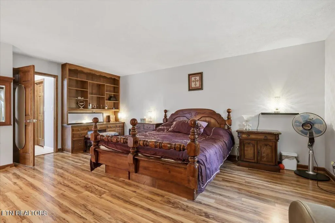
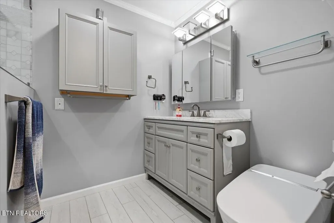
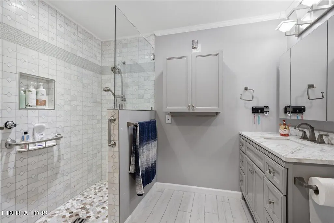
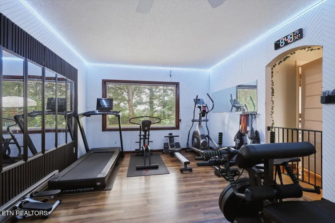
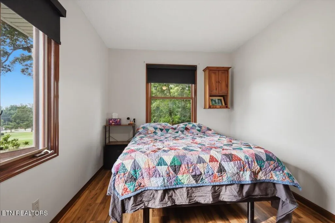
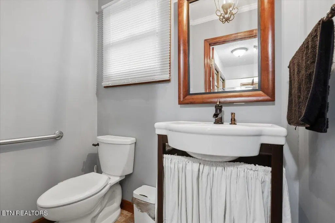
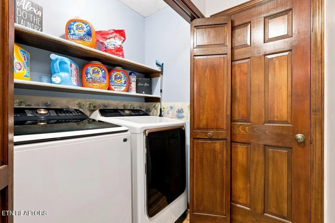
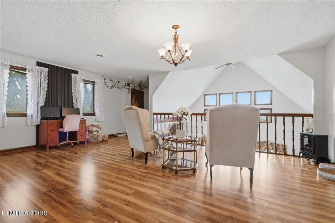
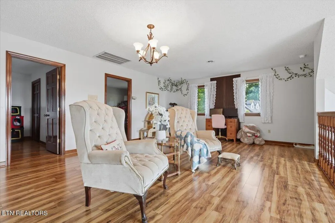
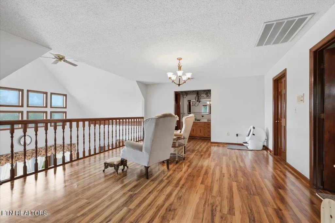
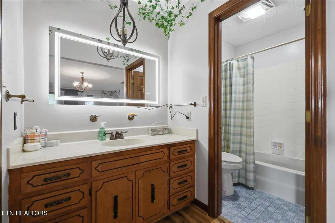
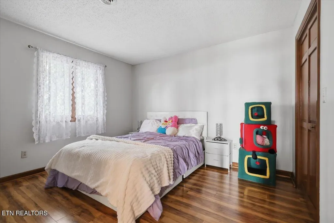
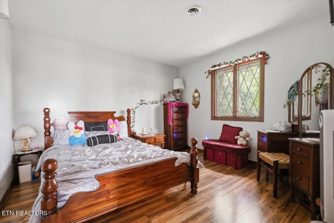
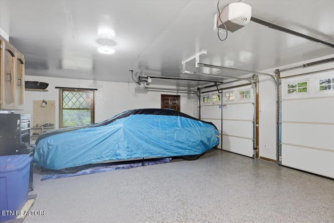
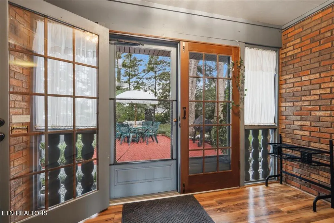
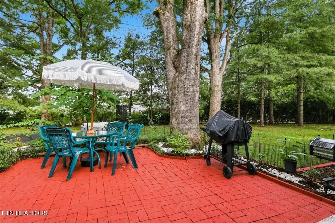
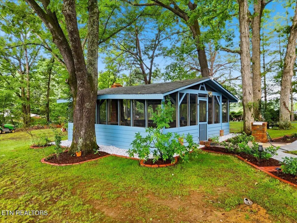
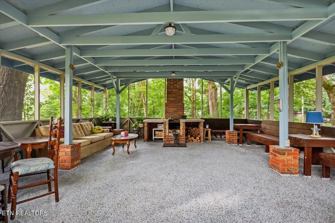
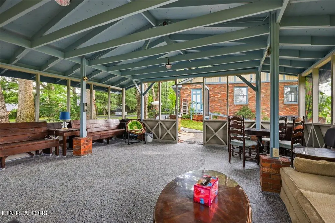
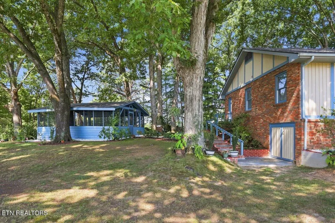
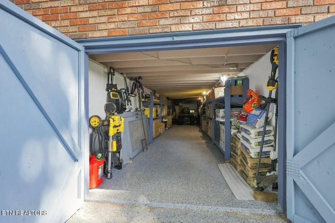
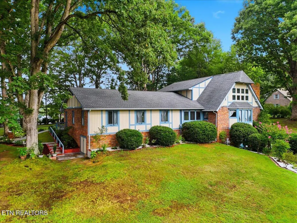
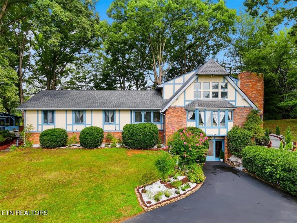
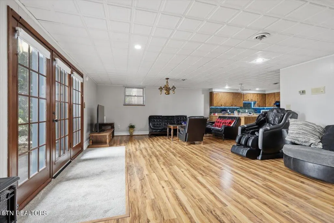
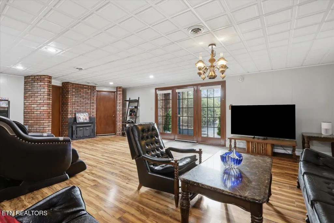
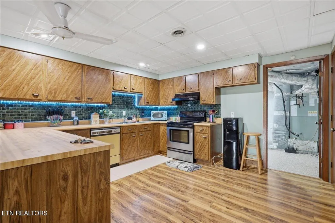
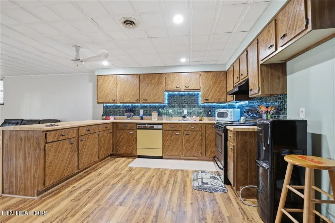
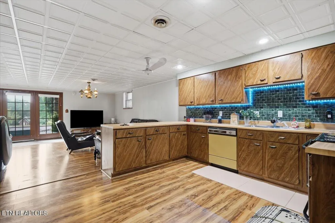
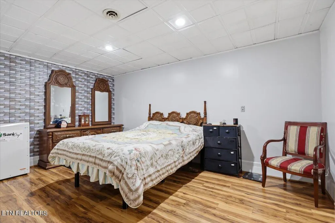
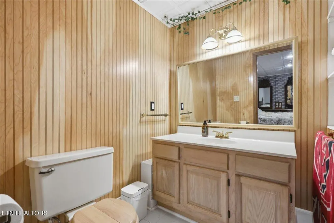
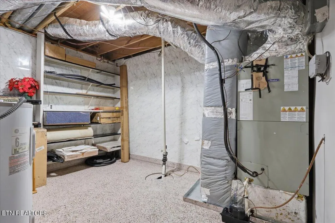
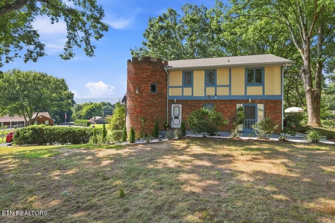
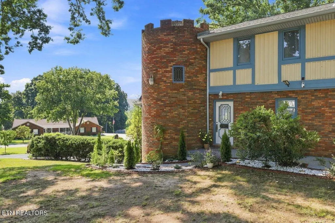
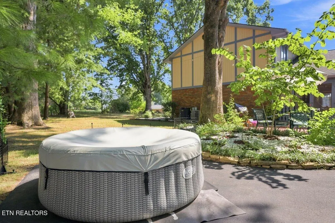
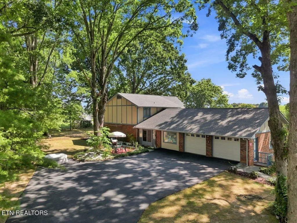
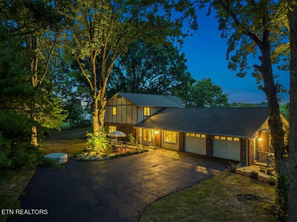
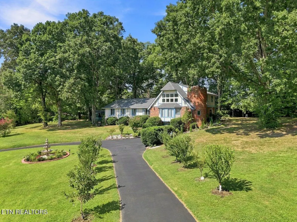
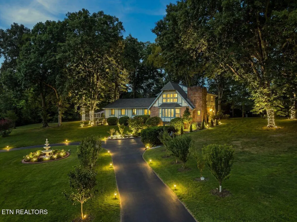
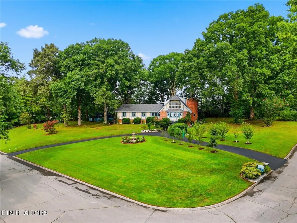
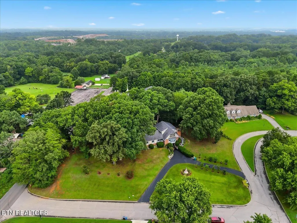
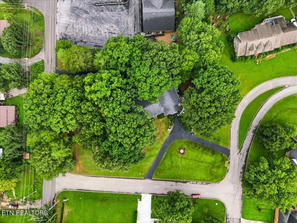
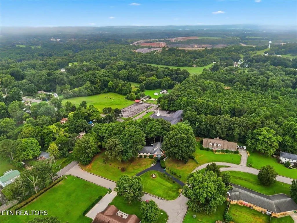
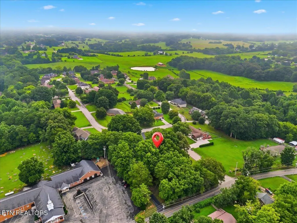
Battlements anyone? This unique Tudor-style estate showcases a dramatic, castle-inspired roofline, a grand wrap-around staircase, and dual fireplaces. Spanning two lots with East TN mountain views, this property offers remarkable price-per-square-foot value. The sunny front lawn hosts a horseshoe driveway centered around a solar-powered fountain, while the back offers a shaded yard oasis. The ultimate outdoor highlight is a freshly painted, detached, screened pavilion with a built-in fireplace, alongside a rear driveway leading to an attached 2-car garage. Meticulously restored for long-term peace of mind, upgrades include a new roof with gutter guards (2024) and a transferable warranty, a new HVAC system (2022), new flooring, a new stainless-steel range, and fresh landscaping. Inside, the main level boasts a large kitchen next to an oversized dining hall, a cozy built-in breakfast alcove, a flexible workout room, a convenient primary suite, a laundry room, and abundant storage. Upstairs, the upper level includes two additional bedrooms, a full bathroom, and a versatile loft area perfect for a home office, media space, or reading nook. Ready for your personal touch, the lower level offers separate living quarters with an independent exterior entryway, making it perfect for guests or rental income. This secondary living space includes a full kitchen, bathroom, bedroom, living room, and new drop ceilings. There's also a massive, estimated 200 sq ft under-home storage workshop.
| Price History | |
|---|---|
| 7/29/2026 | Listed $900,000 |
| 8/26/2026 | 3$875,000 |
General Features
| Sewer | Septic Tank |
|---|---|
| Heating | Central,Electric |
| Cooling | Central Cooling |
| Appliances | Dishwasher,Microwave,Range,Refrigerator |
| Garage Spaces | 2 |
| Architectural Style | Tudor,Traditional |
| Construction Materials | Brick,Frame,Other |
| Year Built | 1979 |
| View | Mountain View,Country Setting,Wooded,Seasonal Mountain |
| Property Subtype | Single Family Residence |
| County | Blount County - 28 |
| Property Type | Single Family |
| Attached Garage | true |
| Subdivision Name | Chelsea Village |
| Other Structures | Gazebo |
| Total Rooms | 12 |
| Full Baths | 3 |
| Status | Active |
| Directions | From Lamar St, turn left onto S Court St (becomes Duncan Rd). Go 0.8 mi, turn left onto Red Oak Rd. Property & horseshoe drive on left. Can also use Duncan Rd driveway. GPS takes you to front. |
| City | Maryville |
| MLS Area | Blount County - 28 |
| Lot Size Units | Acres |
| Lot Size Square Feet | 44866.8 |
| Property Attached Y/N | false |
| MLS Area Minor | Blount County - 28 |
| Structure Type | 2 Story Basement |
| Standard Status | Active |
| New Financing Cash | true |
| New Financing VA Loan | true |
| New Financing Coventional | true |
Interior Features
| Interior Amenities | Walk-In Closet(s),Pantry,Eat-in Kitchen |
|---|---|
| Basement | Walkout,Finished,Plumbed |
| Flooring | Other,Laminate,Tile |
| Total Fireplaces | 2 |
| Fireplace Features | Electric,Wood Burning,Other |
| Basement (Y/N) | true |
| Air Conditioning Y/N | true |
| Heating Y/N | true |
| Fireplace Y/N | true |
| Half Baths | 1 |
| Total Bedrooms | 4 |
| Total Baths | 4 |
| Other_sp_Rooms_co_Family_sp_Room | true |
| Other_sp_Rooms_co_Great_sp_Room | true |
Exterior Features
| Parking Features | Garage Faces Rear,Off-Street Parking,Attached,Main Level,Other |
|---|---|
| Lot Features | Private,Wooded,Corner Lot,Level,Rolling Slope |
| Water Source | Public |
| Lot Size Area | 1.03 |
| Building Area Total | 4467 |
| Lot Size Acres | 1.03 |
| Lot Size Source | Tax Records |
Amenities
- Foreclosure
- Views
- Short Sale
- New Construction
- Adult 55+
- Lease To Own
- No HOA Fees
- Furnished
- Primary On Main
- Air Conditioning
- Seller Finance
- Green
- Fixer Upper
- Horse
- Golf
- Fireplace
- Deck
- Garage
- Basement
- Pool
Property vs Single Family Average in 37803
Price
Taxes
Year Built
 The data relating to real estate for sale on this Web Site comes from the IDX Program of the East Tennessee Realtors® Multiple Listing Service. © Copyright 2026 All rights reserved. This information is being provided for the consumers' personal, non-commercial use and may not be used for any purpose other than to identify prospective properties the consumers may be interested in purchasing. This information was updated September 15, 2026 2:28 PM UTC Some properties may subsequently have sold
